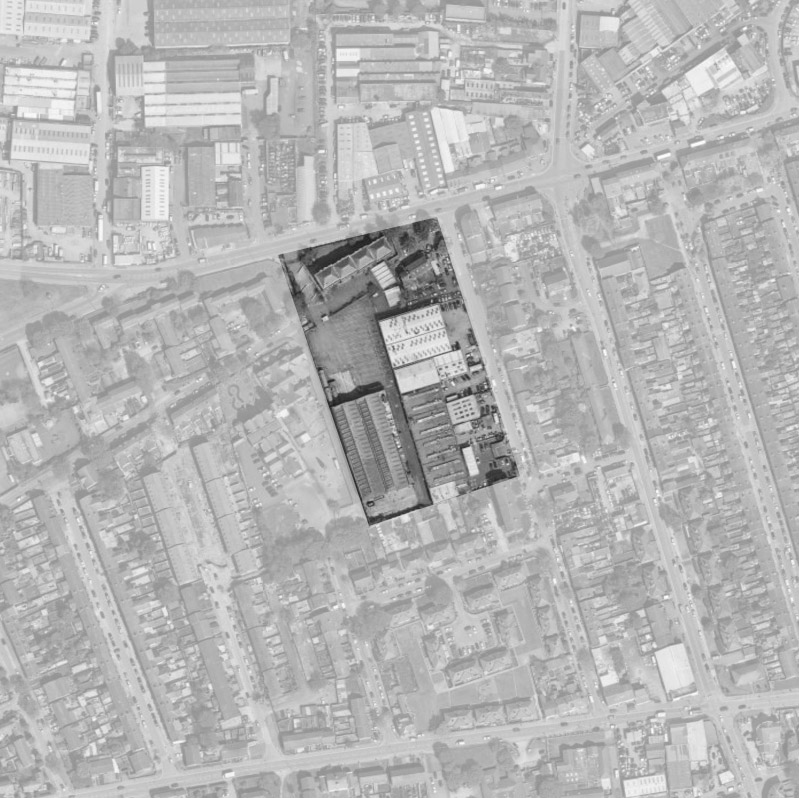
“Overall area of the site = 4.2 acres. There is a true opportunity to showcase regeneration and the positive impact of industrial practices within the urban environment.”
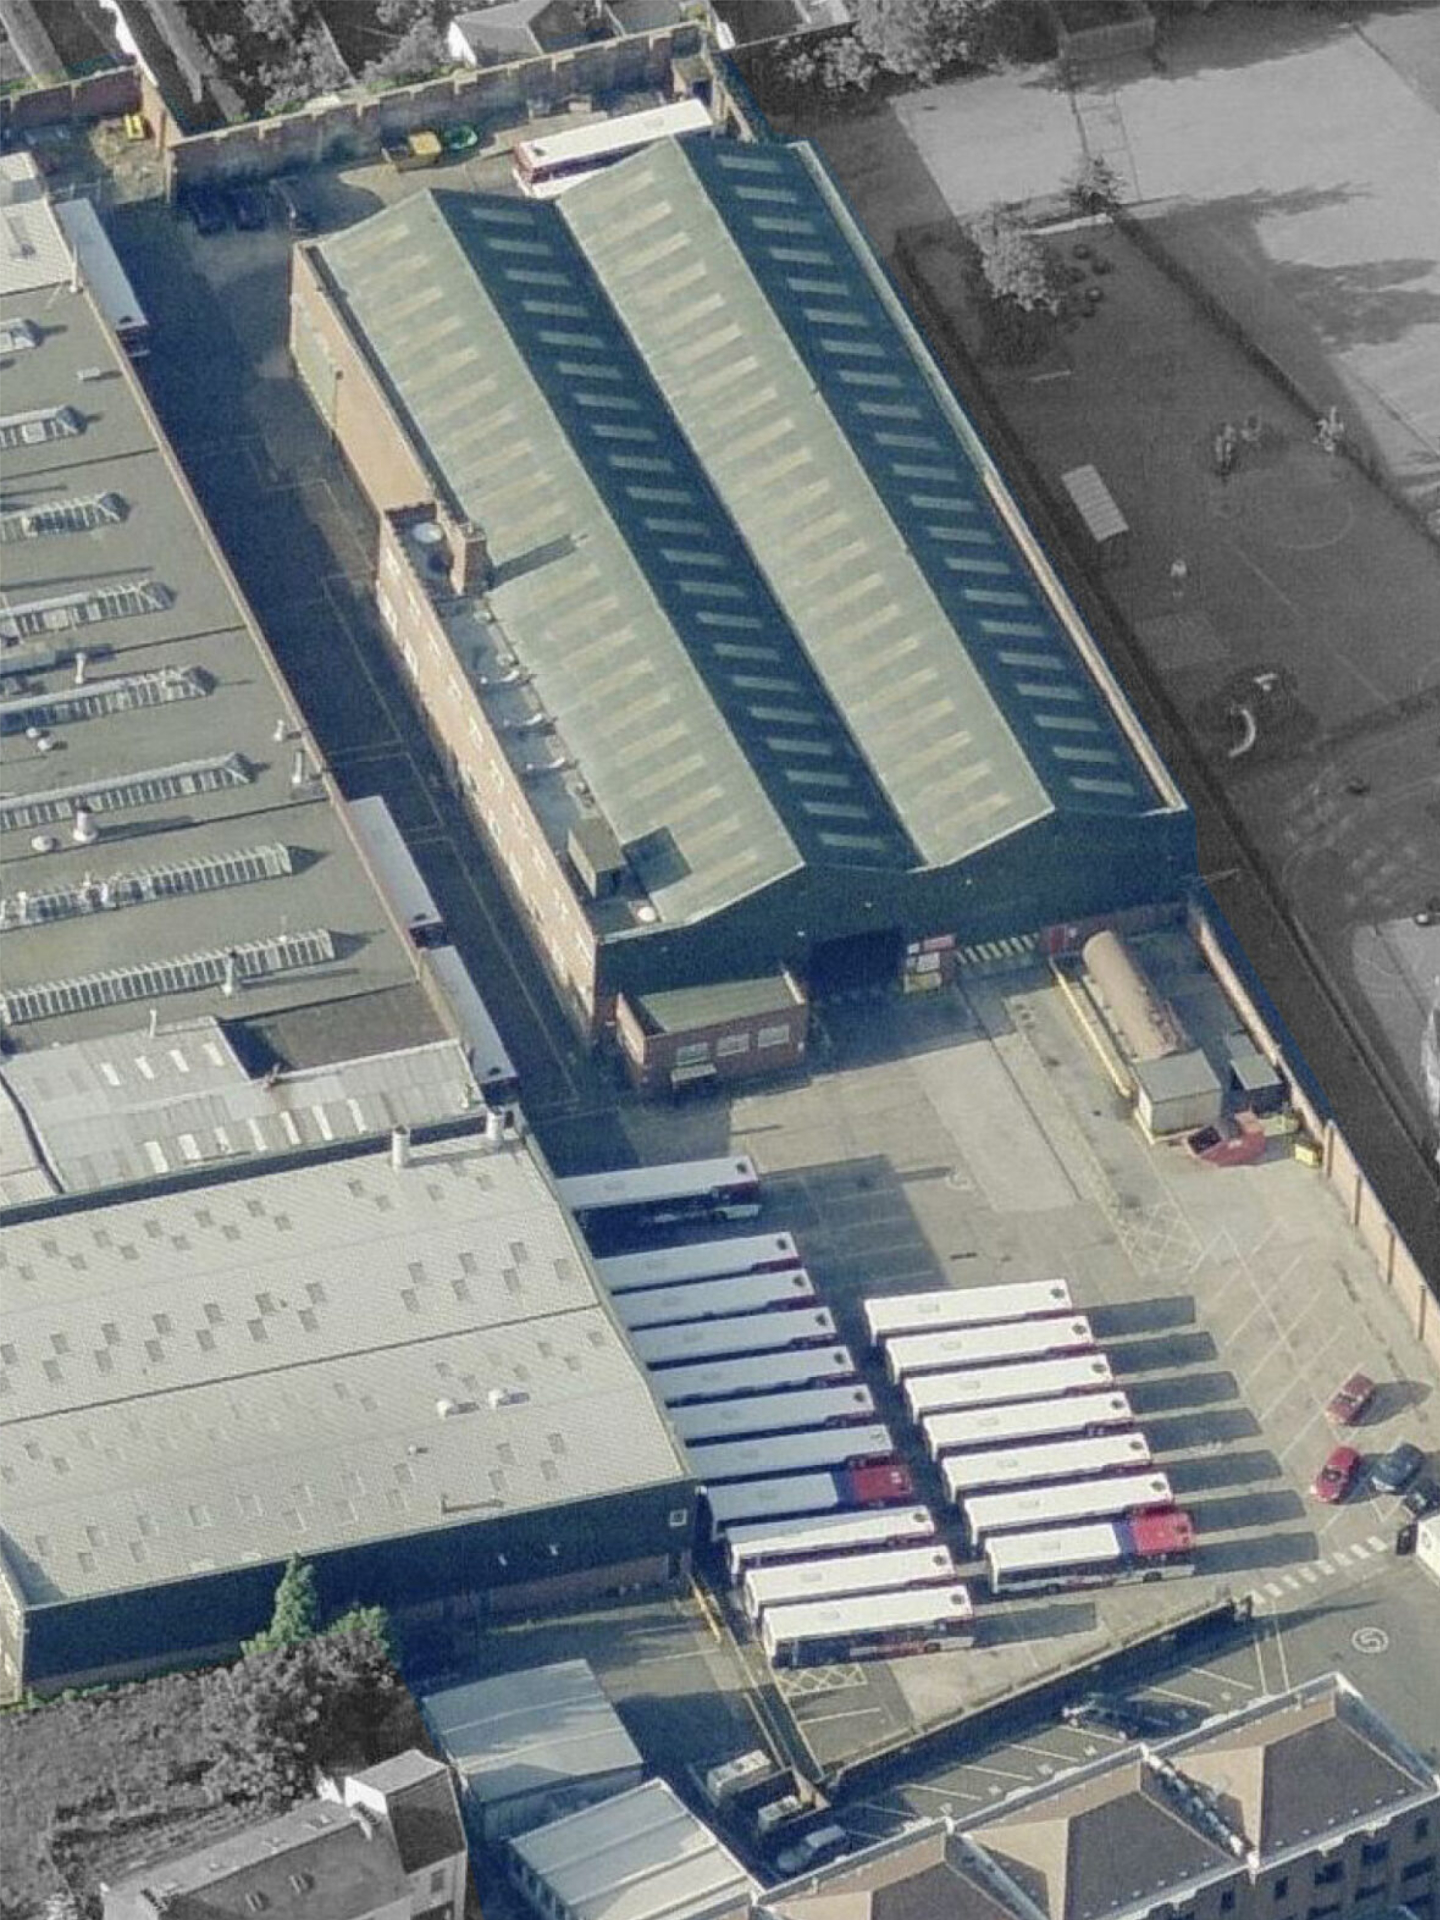
Bordesley Campus brings together several plots assembled over time by the Frederick Cooper Organisation. Already established on Prince Albert Street, Frederick Cooper recently acquired the neighbouring bus garage and office block to expand their operations for work and training, and these acquisitions sit at the core of the project. Remi C.T. Studio was appointed to review the masterplan of the site and shape its next generation. The vision is a cohesive working campus that fosters an urban industrial environment prioritising sustainability and well-being.
HERITAGE | Bordesley Green, Birmingham. A finishing works rooted since 1879.
A CITY OF PARKS | Birmingham has more green space than any comparable city in Europe. The campus answers this with landscape layered across its different levels.
Outline Principles for the Proposal.
Contemporary Work Campus - a flexible environment for work in all its forms and stages, inclusive of the community on site and equipped with the infrastructure to support their working lives.
Sustainability – embedded across every phase, from the reuse of materials and methods to the everyday well-being.
Innovation – a new model for the industrial city campus, one that supports and weaves into the surrounding community.
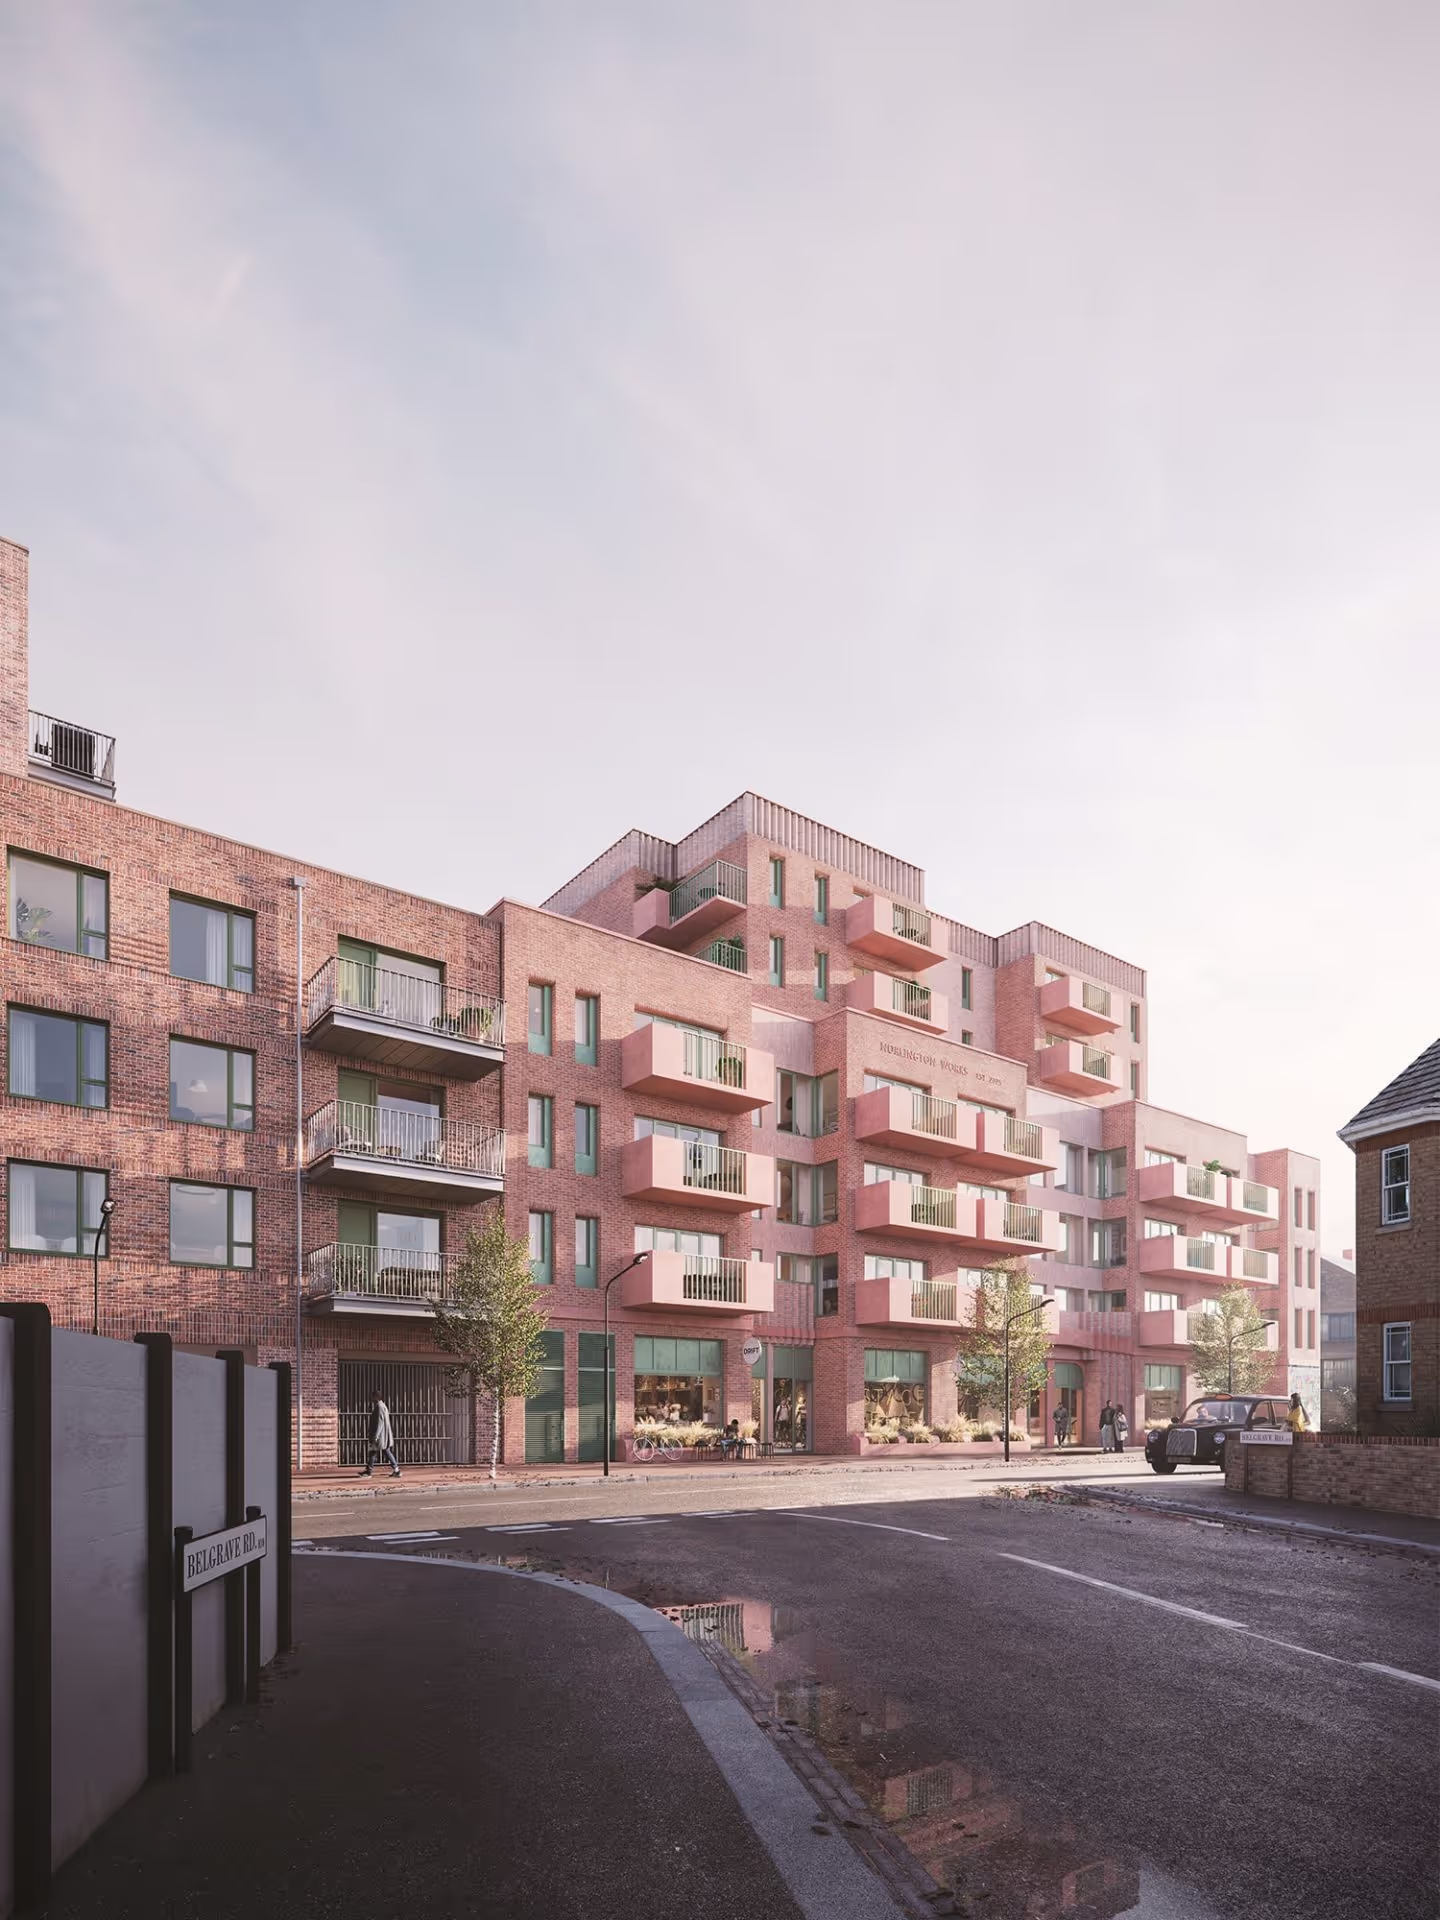
INDUSTRIAL REGENERATION | Left: the existing factory and site. Right: Our proposed regeneration of the site creating a greener and more sustainable industrial urban realm for the 21st century.
These principles shape the site at every scale, from the arrangement of buildings and public realm to the way the campus performs. A solar farm set across the roof of one of the repurposed buildings powers the new public and private spaces, while the heat generated by the factory's production lines is captured and redirected to warm the surrounding structures through colder months, with the surplus shared across the campus and into the wider neighbourhood. Here, industry becomes infrastructure: the by-products of work are returned to the area as a resource.
Beyond the buildings, the masterplan works toward a wider civic ambition: to bring the Birmingham community together and support it through the development, as Frederick Cooper charts its next steps.
SITE LOCATION | Bordesley is mix of industry and residential streets.
SITE CONTEXT | The factory is situated surrounded by residential housing.