Norlington Works

,

London

(UK)

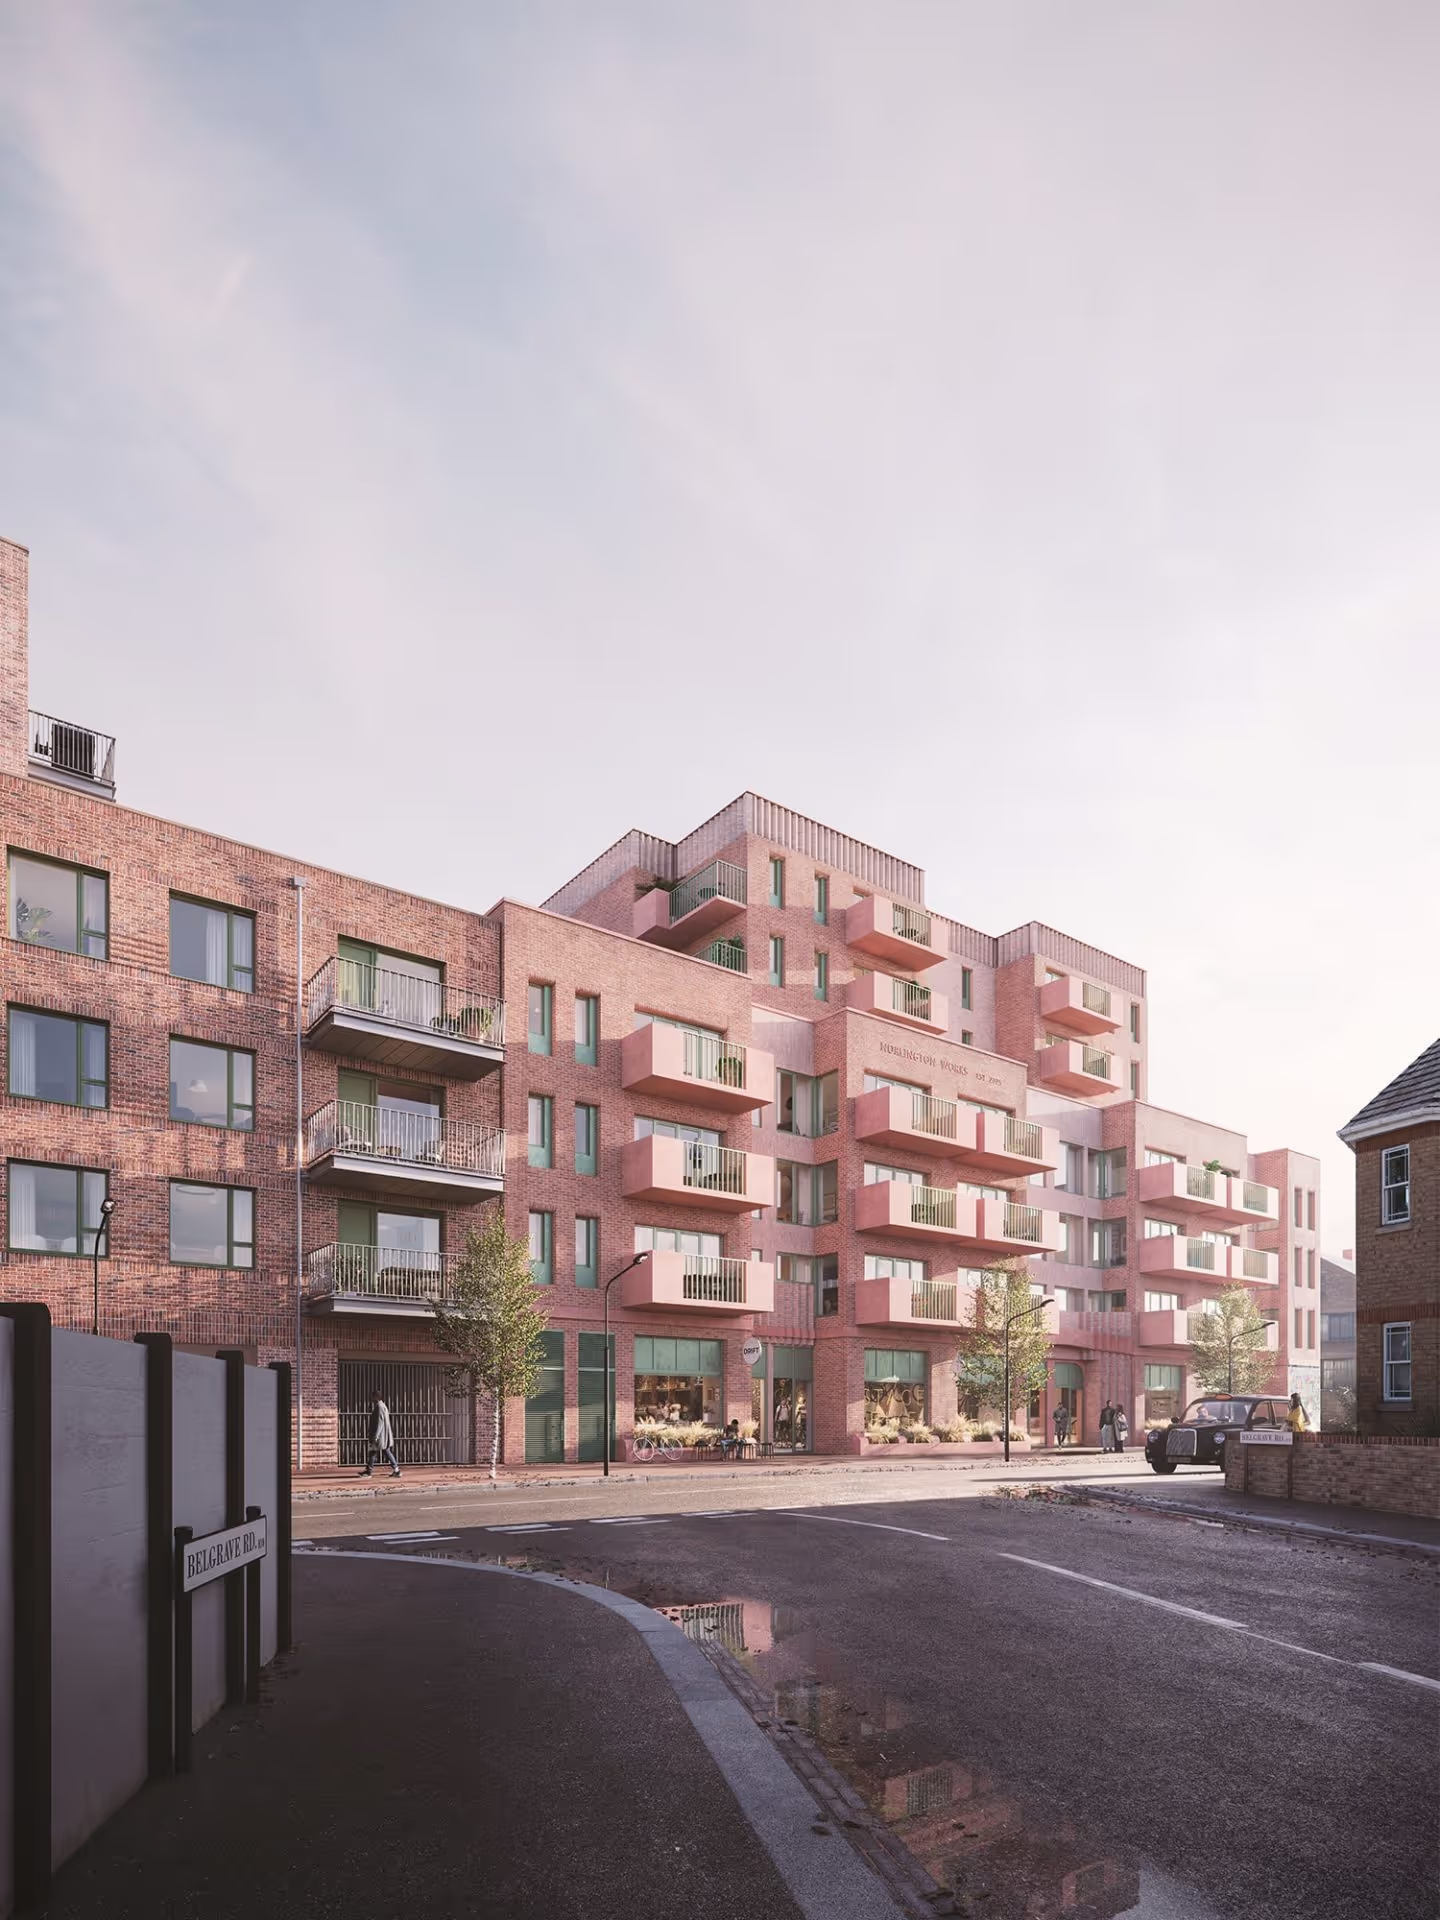
“Norlington Works revives historic warehouse character on Norlington Road, Leyton, transforming a former fabric factory and metal workshop into a landmark mixed-use development within the Waltham Forest regeneration zone.”

Regeneration architecture is most successful when it restores character while creating opportunity, and Norlington Works embodies this dual ambition. Set on Norlington Road in Leyton, within the vibrant borough of Waltham Forest, the site was once alive with industry, first a fabric factory, later a corrugated metal workshop, before falling into disuse. Today it stands reborn as a beacon of mixed-use development, a project that threads the area’s industrial heritage into a new chapter of contemporary urban living.
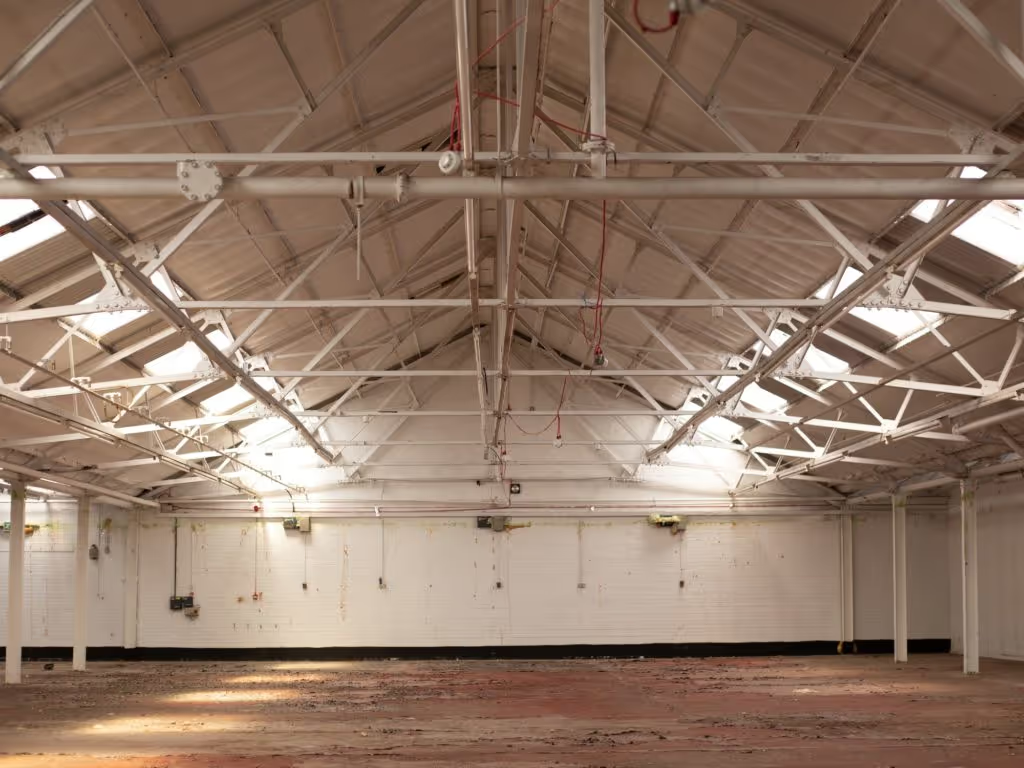
INDUSTRIAL PAST | Interior of the former light industrial unit, once home to a fabric factory and later a corrugated metal workshop, now shown in its deteriorated state.

What began as a derelict cluster of corrugated sheds has become a key component of a wider strategic masterplan. The design breathes life back into the site by combining light industrial units for local makers on the ground floor with residential apartments above, delivering both economic and social value. The challenge lay in maintaining harmony with the surrounding neighbourhood while carving out a distinct identity, one rooted in history yet responsive to the rhythms of modern life.

Architecturally the scheme draws deeply from its context. Traditional warehouse references are reinterpreted into a modern sculptural form, its facade animated by collaborations with local artists. This approach not only gives the building a unique personality but also embeds it within the creative spirit of the community. Sustainability anchors the vision: materials were carefully selected for durability and character, the recessed top floor softens the massing, and the palette at street level brings colour, texture, and visual interest while respecting the local vernacular.

BEFORE REDEVELOPMENT | Exterior of the site in its original state, where outdated materials required substantial upgrades.
MASSING DEVELOPMENT | Sequential diagrams illustrating the Norlington Works massing strategy, from site-responsive T-shape to integrated private balconies.
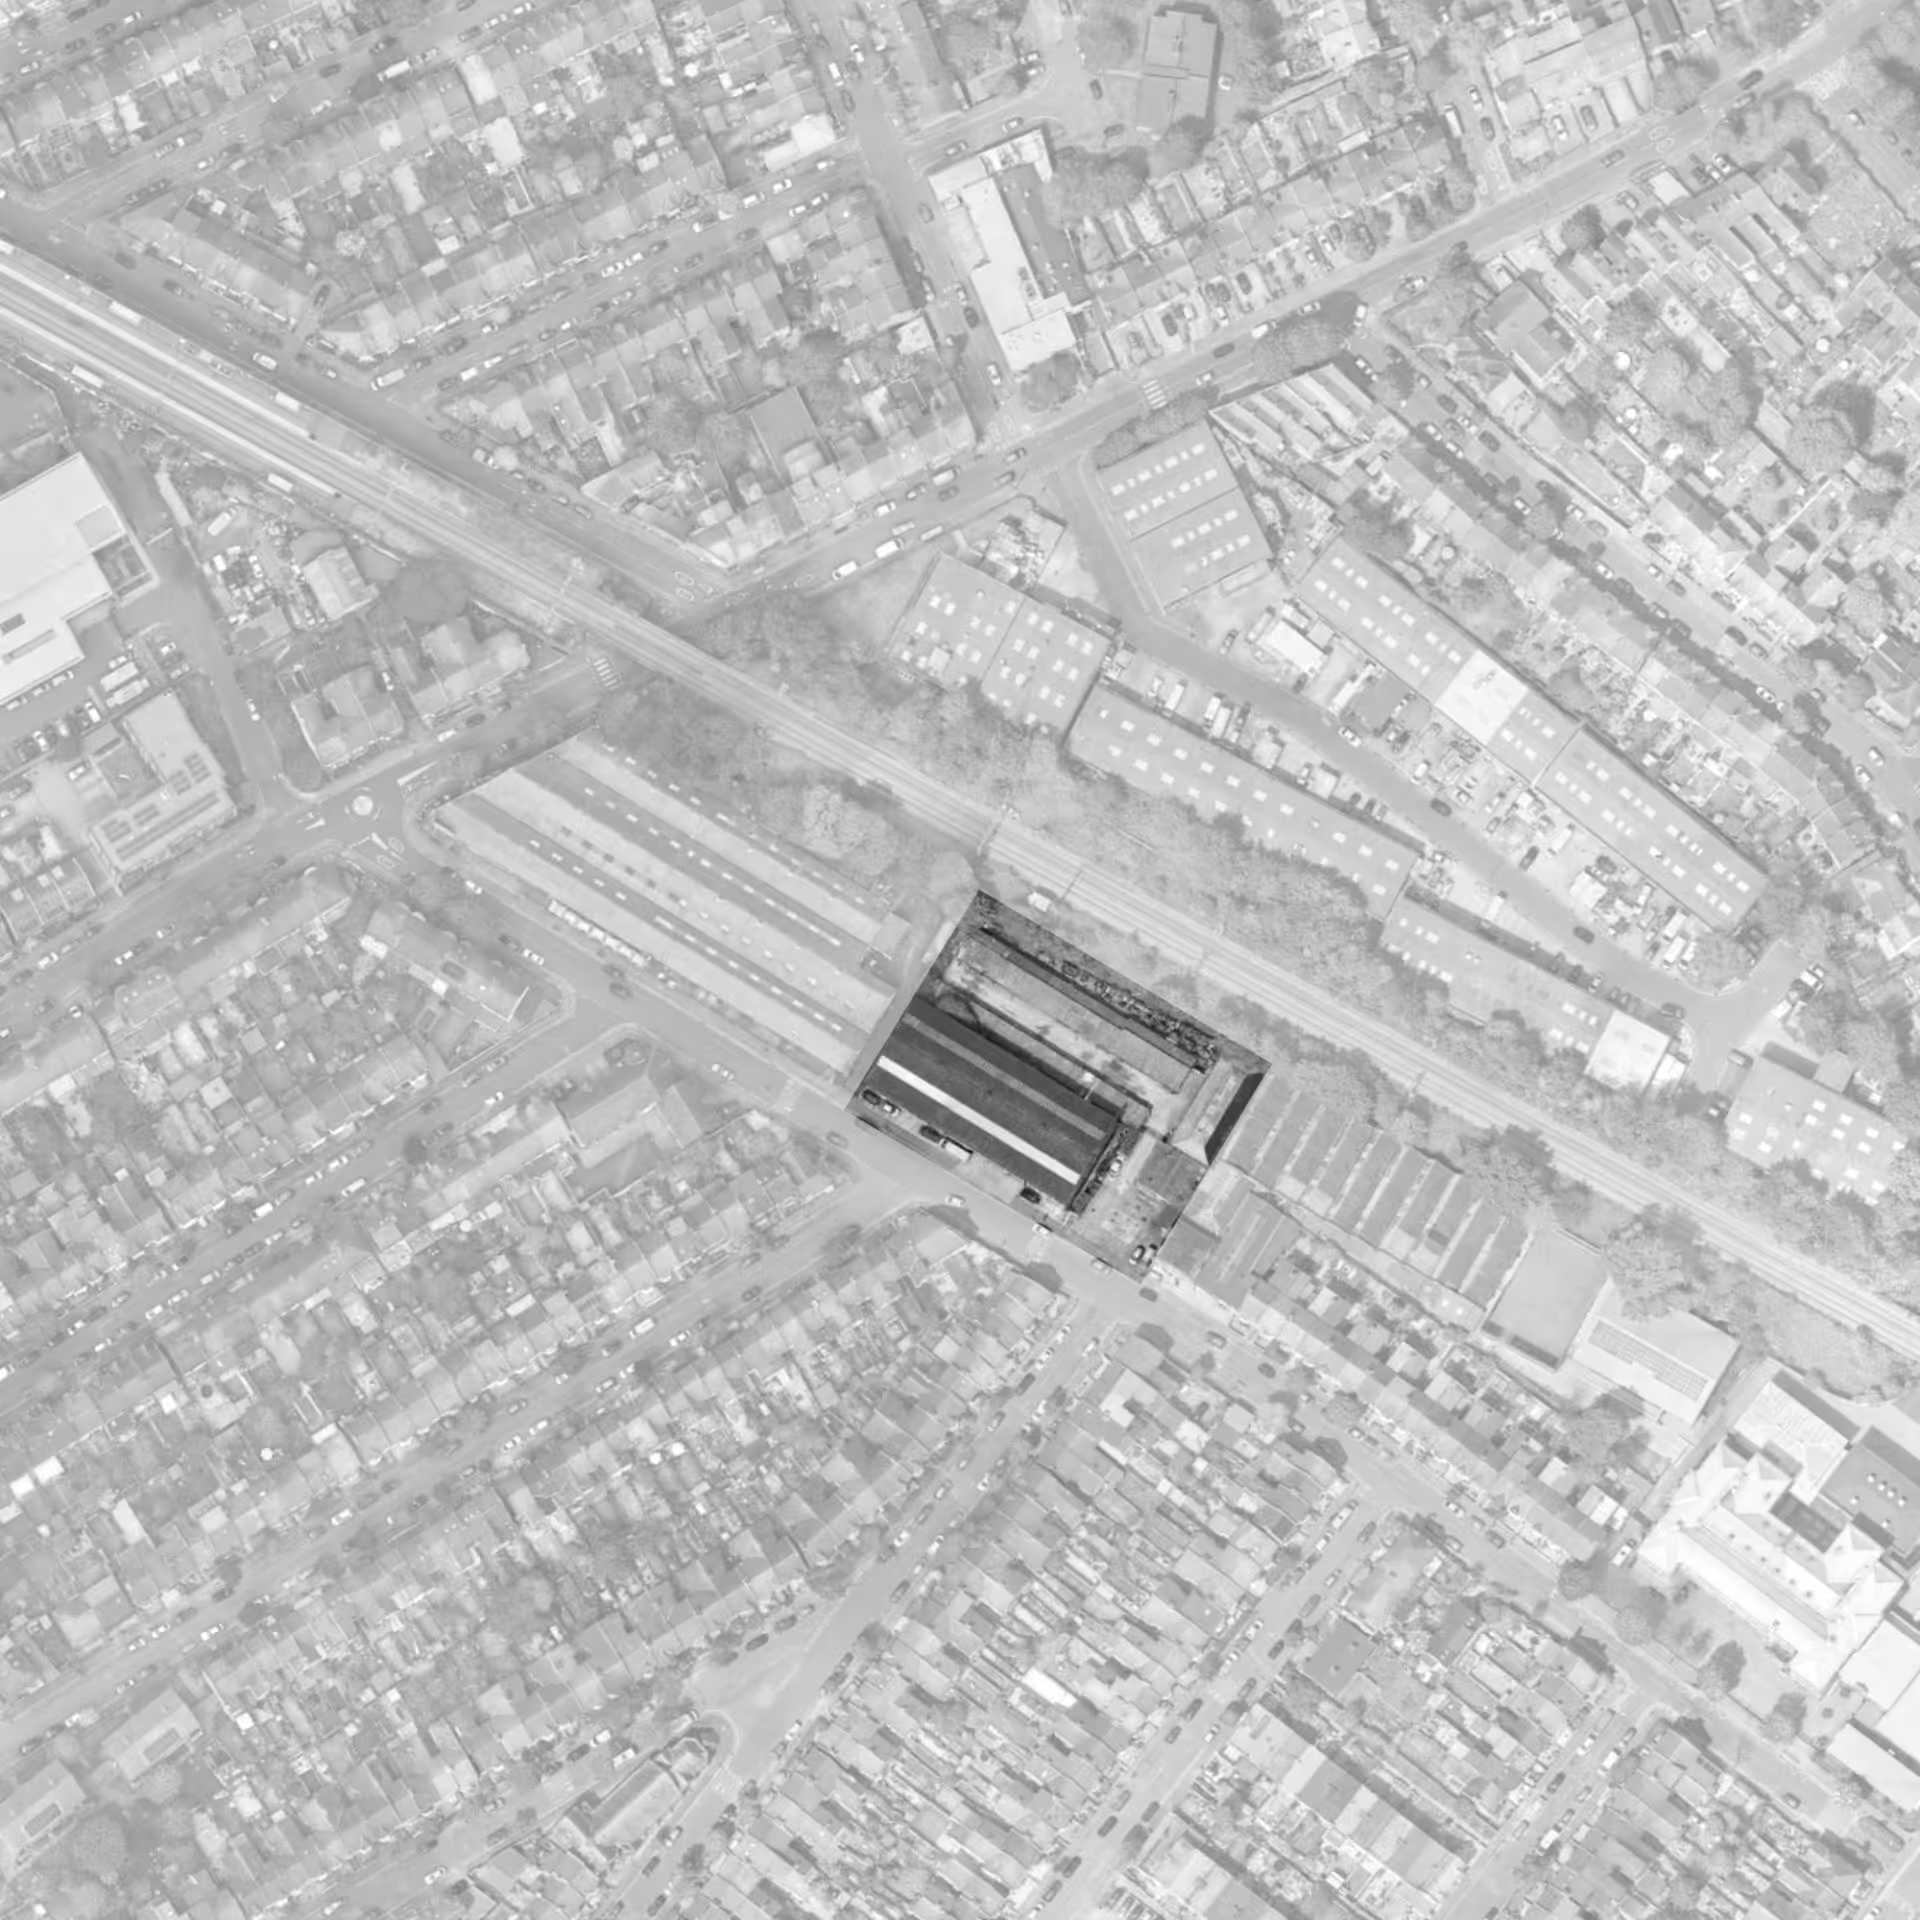
SITE CONTEXT | Aerial view showing Norlington Works location within the surrounding Waltham Forest neighbourhood.
SITE HIGHLIGHT | Aerial view with marked location.

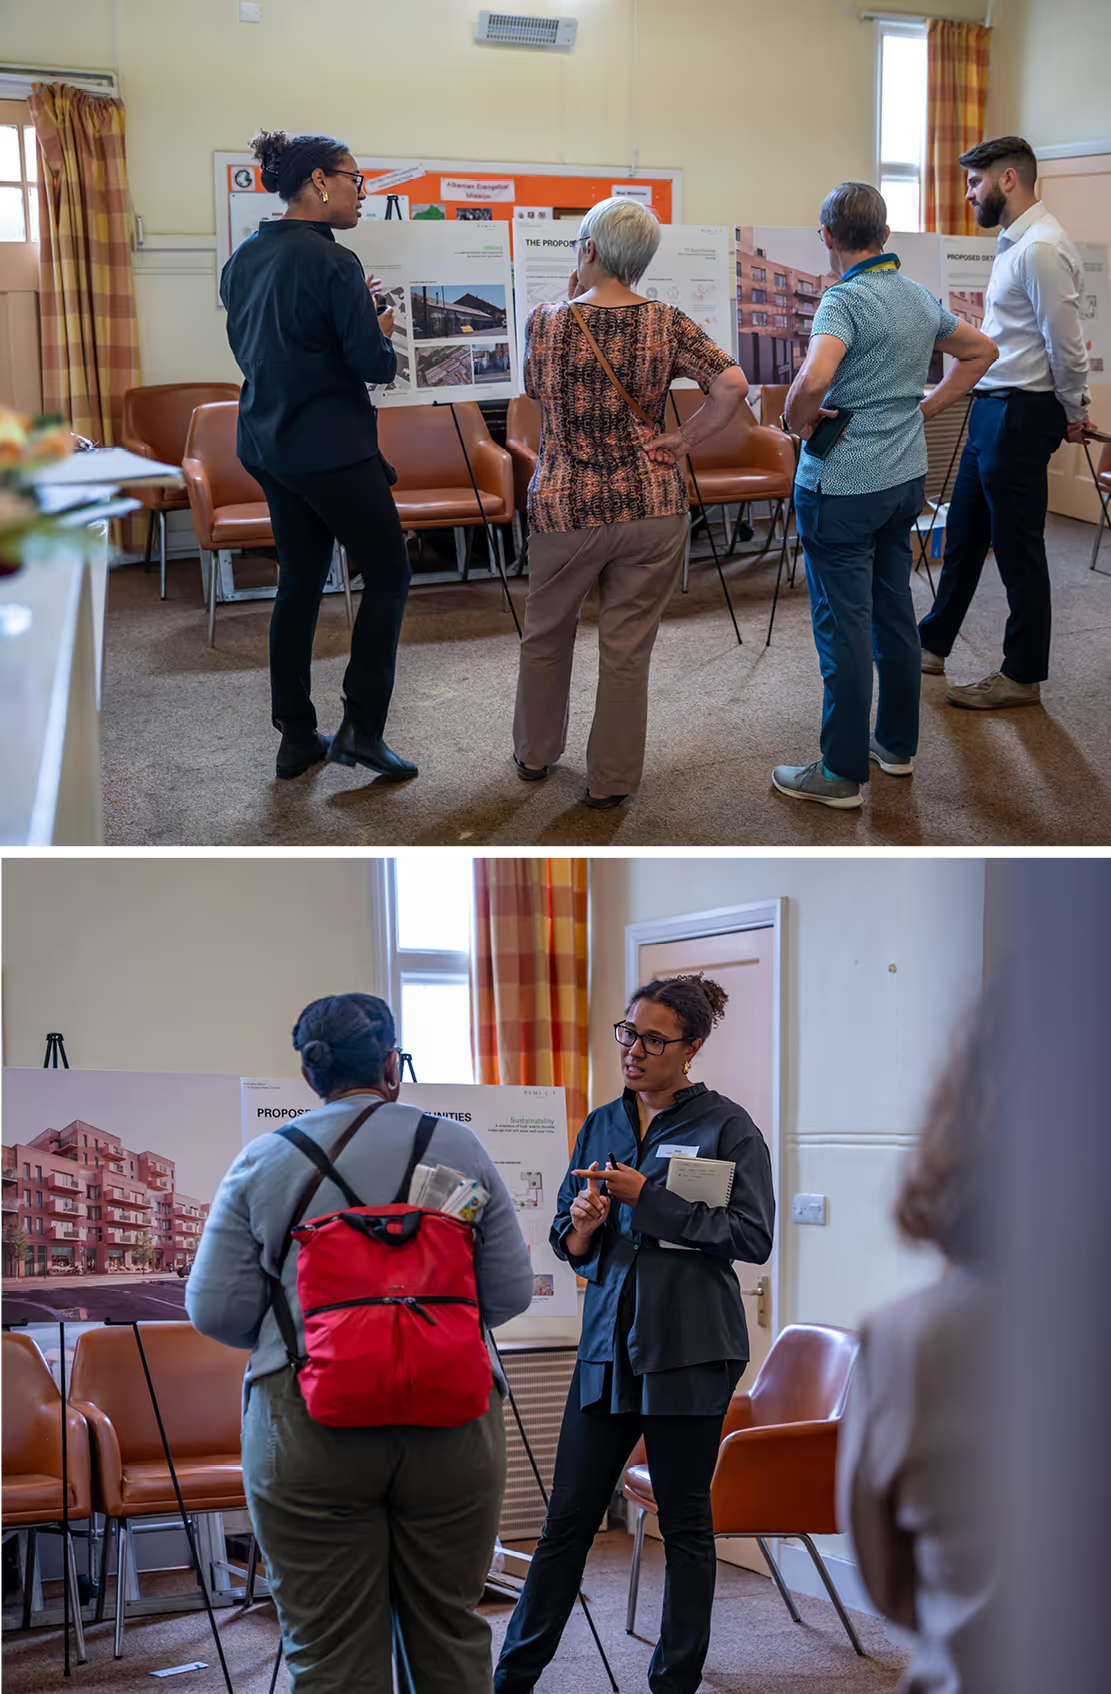
The project’s success lies as much in process as product. Community engagement was placed at the heart of the design journey, with in-person consultations, digital forums, and letters circulated across a wide catchment. Conversations with residents, councillors, and stakeholders informed the proposals at every stage, ensuring the architecture resonated with those who would live and work alongside it.

Norlington Works is a story of renewal. By weaving together history and modernity, sustainability and creativity, architecture and community, the project sets a benchmark for regeneration architecture in Waltham Forest, a development that respects its roots while shaping a vibrant, resilient future.

PUBLIC CONSULTATION | In-person public consultation created a vital platform for the local community to share their views, ensuring the development was shaped by local voices.
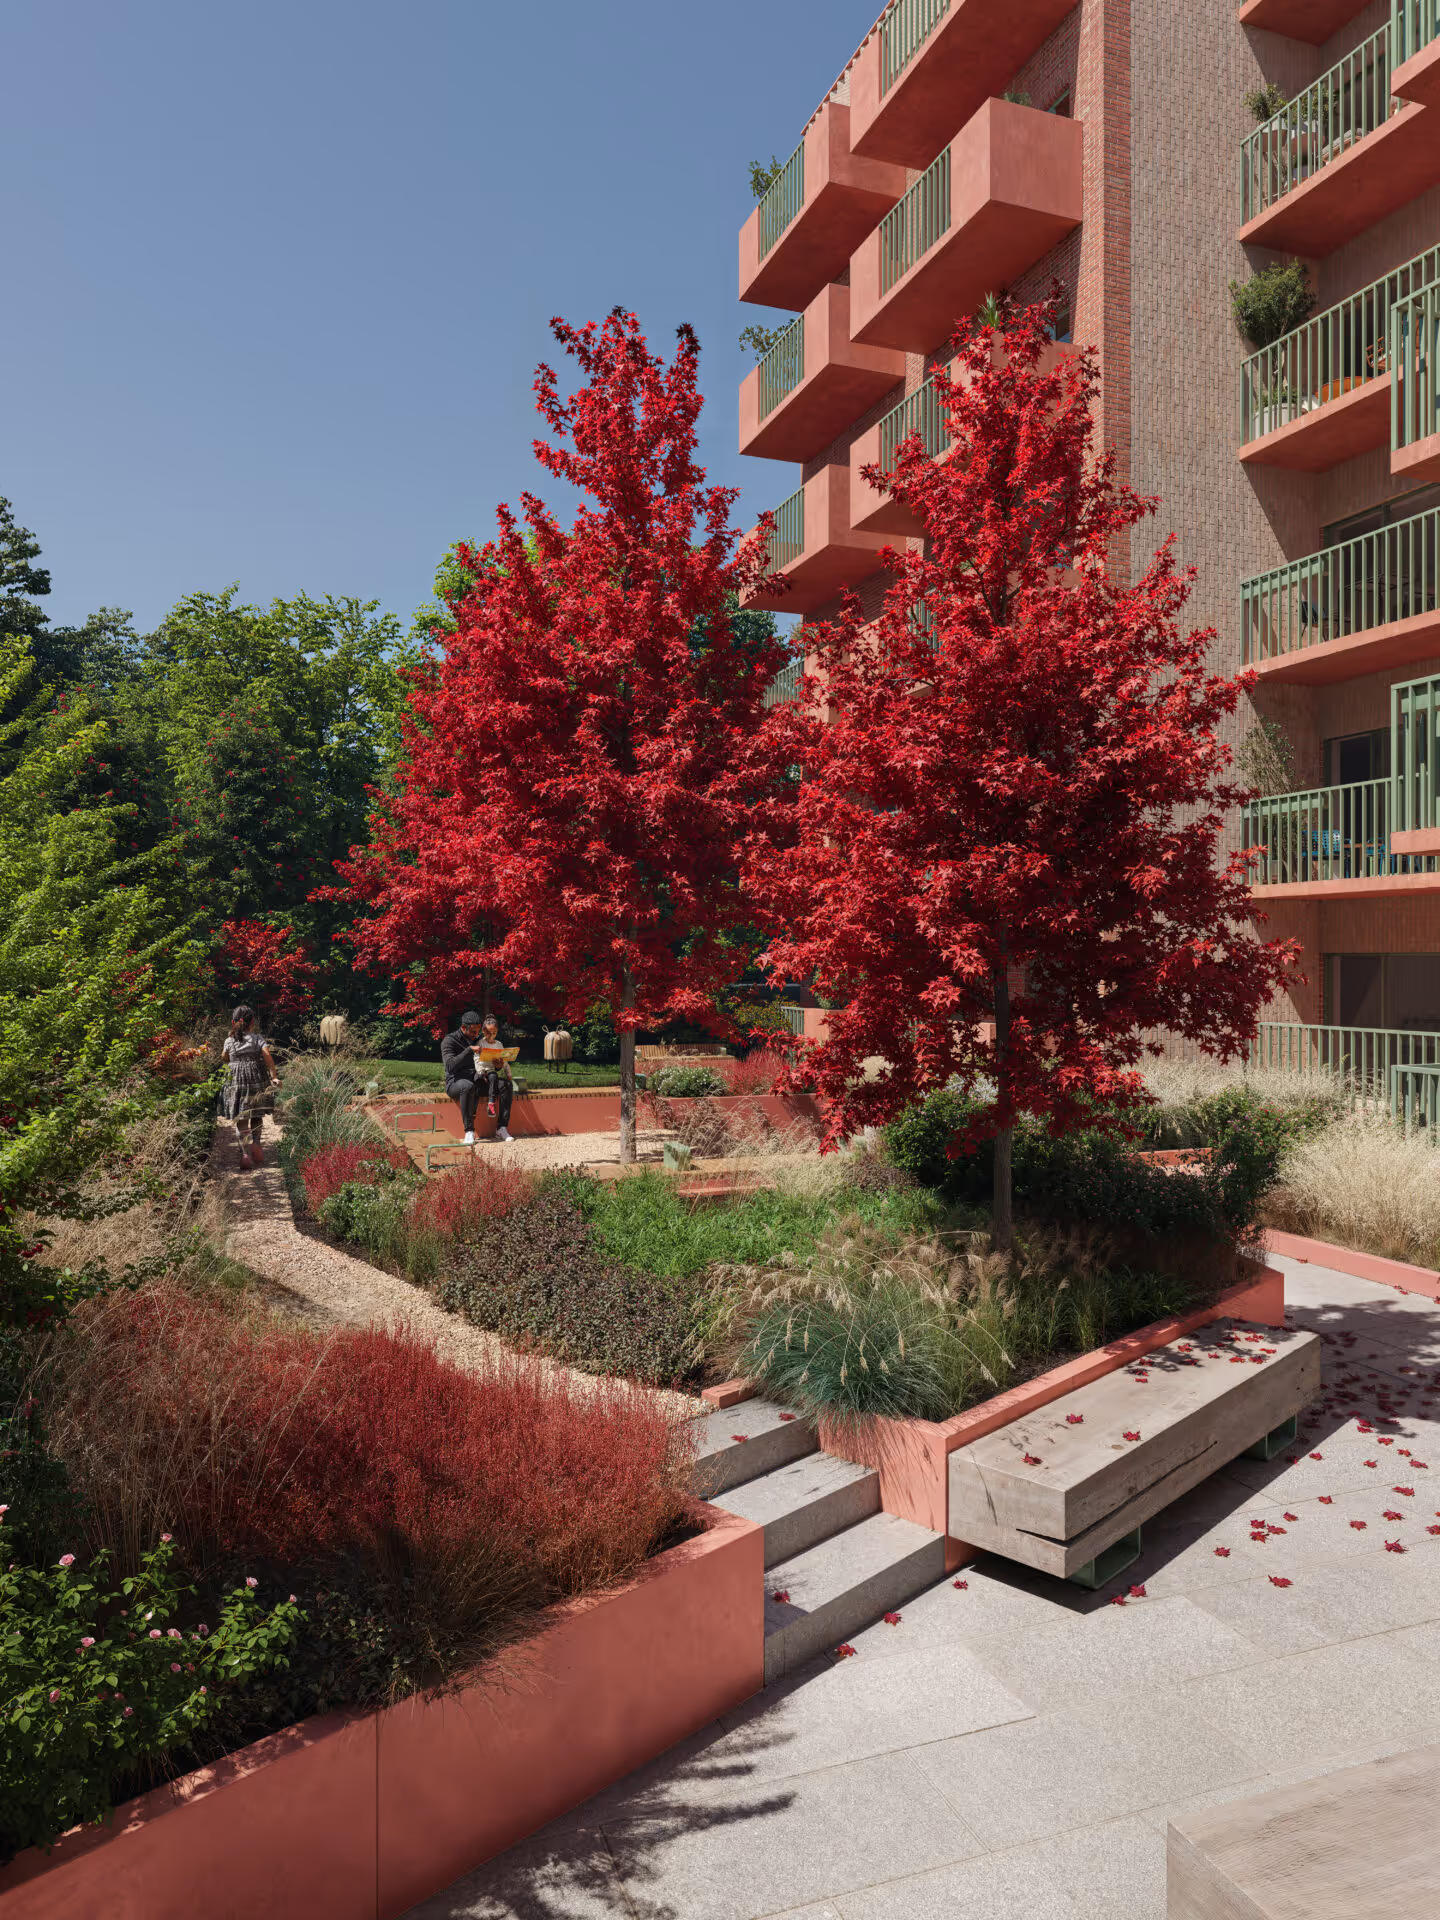
COMMUNITY-FOCUSED DESIGN | Shared courtyard space framed by contemporary brick façades, encouraging interaction and connection.
Credits
Interior Design Team
:
Remi C.T. Studio
Executive Architects
:
Formation Architects
Fire Strategy
:
FDS UK
Energy & Sustainability Assessment
:
MES Building Solutions
Daylight and Sunlight
:
Daylight Sunlight Consulting
Viability Assessment
:
Newsteer
Transport Assessment
:
Coe Easdon Consulting
Contamination
:
Talon Consulting
Structural Engineer
:
DNARDA AF
Structural Engineer
:
Simple Works
Construction Logistics Plan
:
WPS
Planning Consultants
:
Boyer Planning
Photography
:
Bettina Adela Photography
Close