The Old Dairy

,

Reading

(UK)

"A thoughtful example of landscape-integrated architecture, the design doubles the floor area while carefully preserving the natural setting and maximising key views."
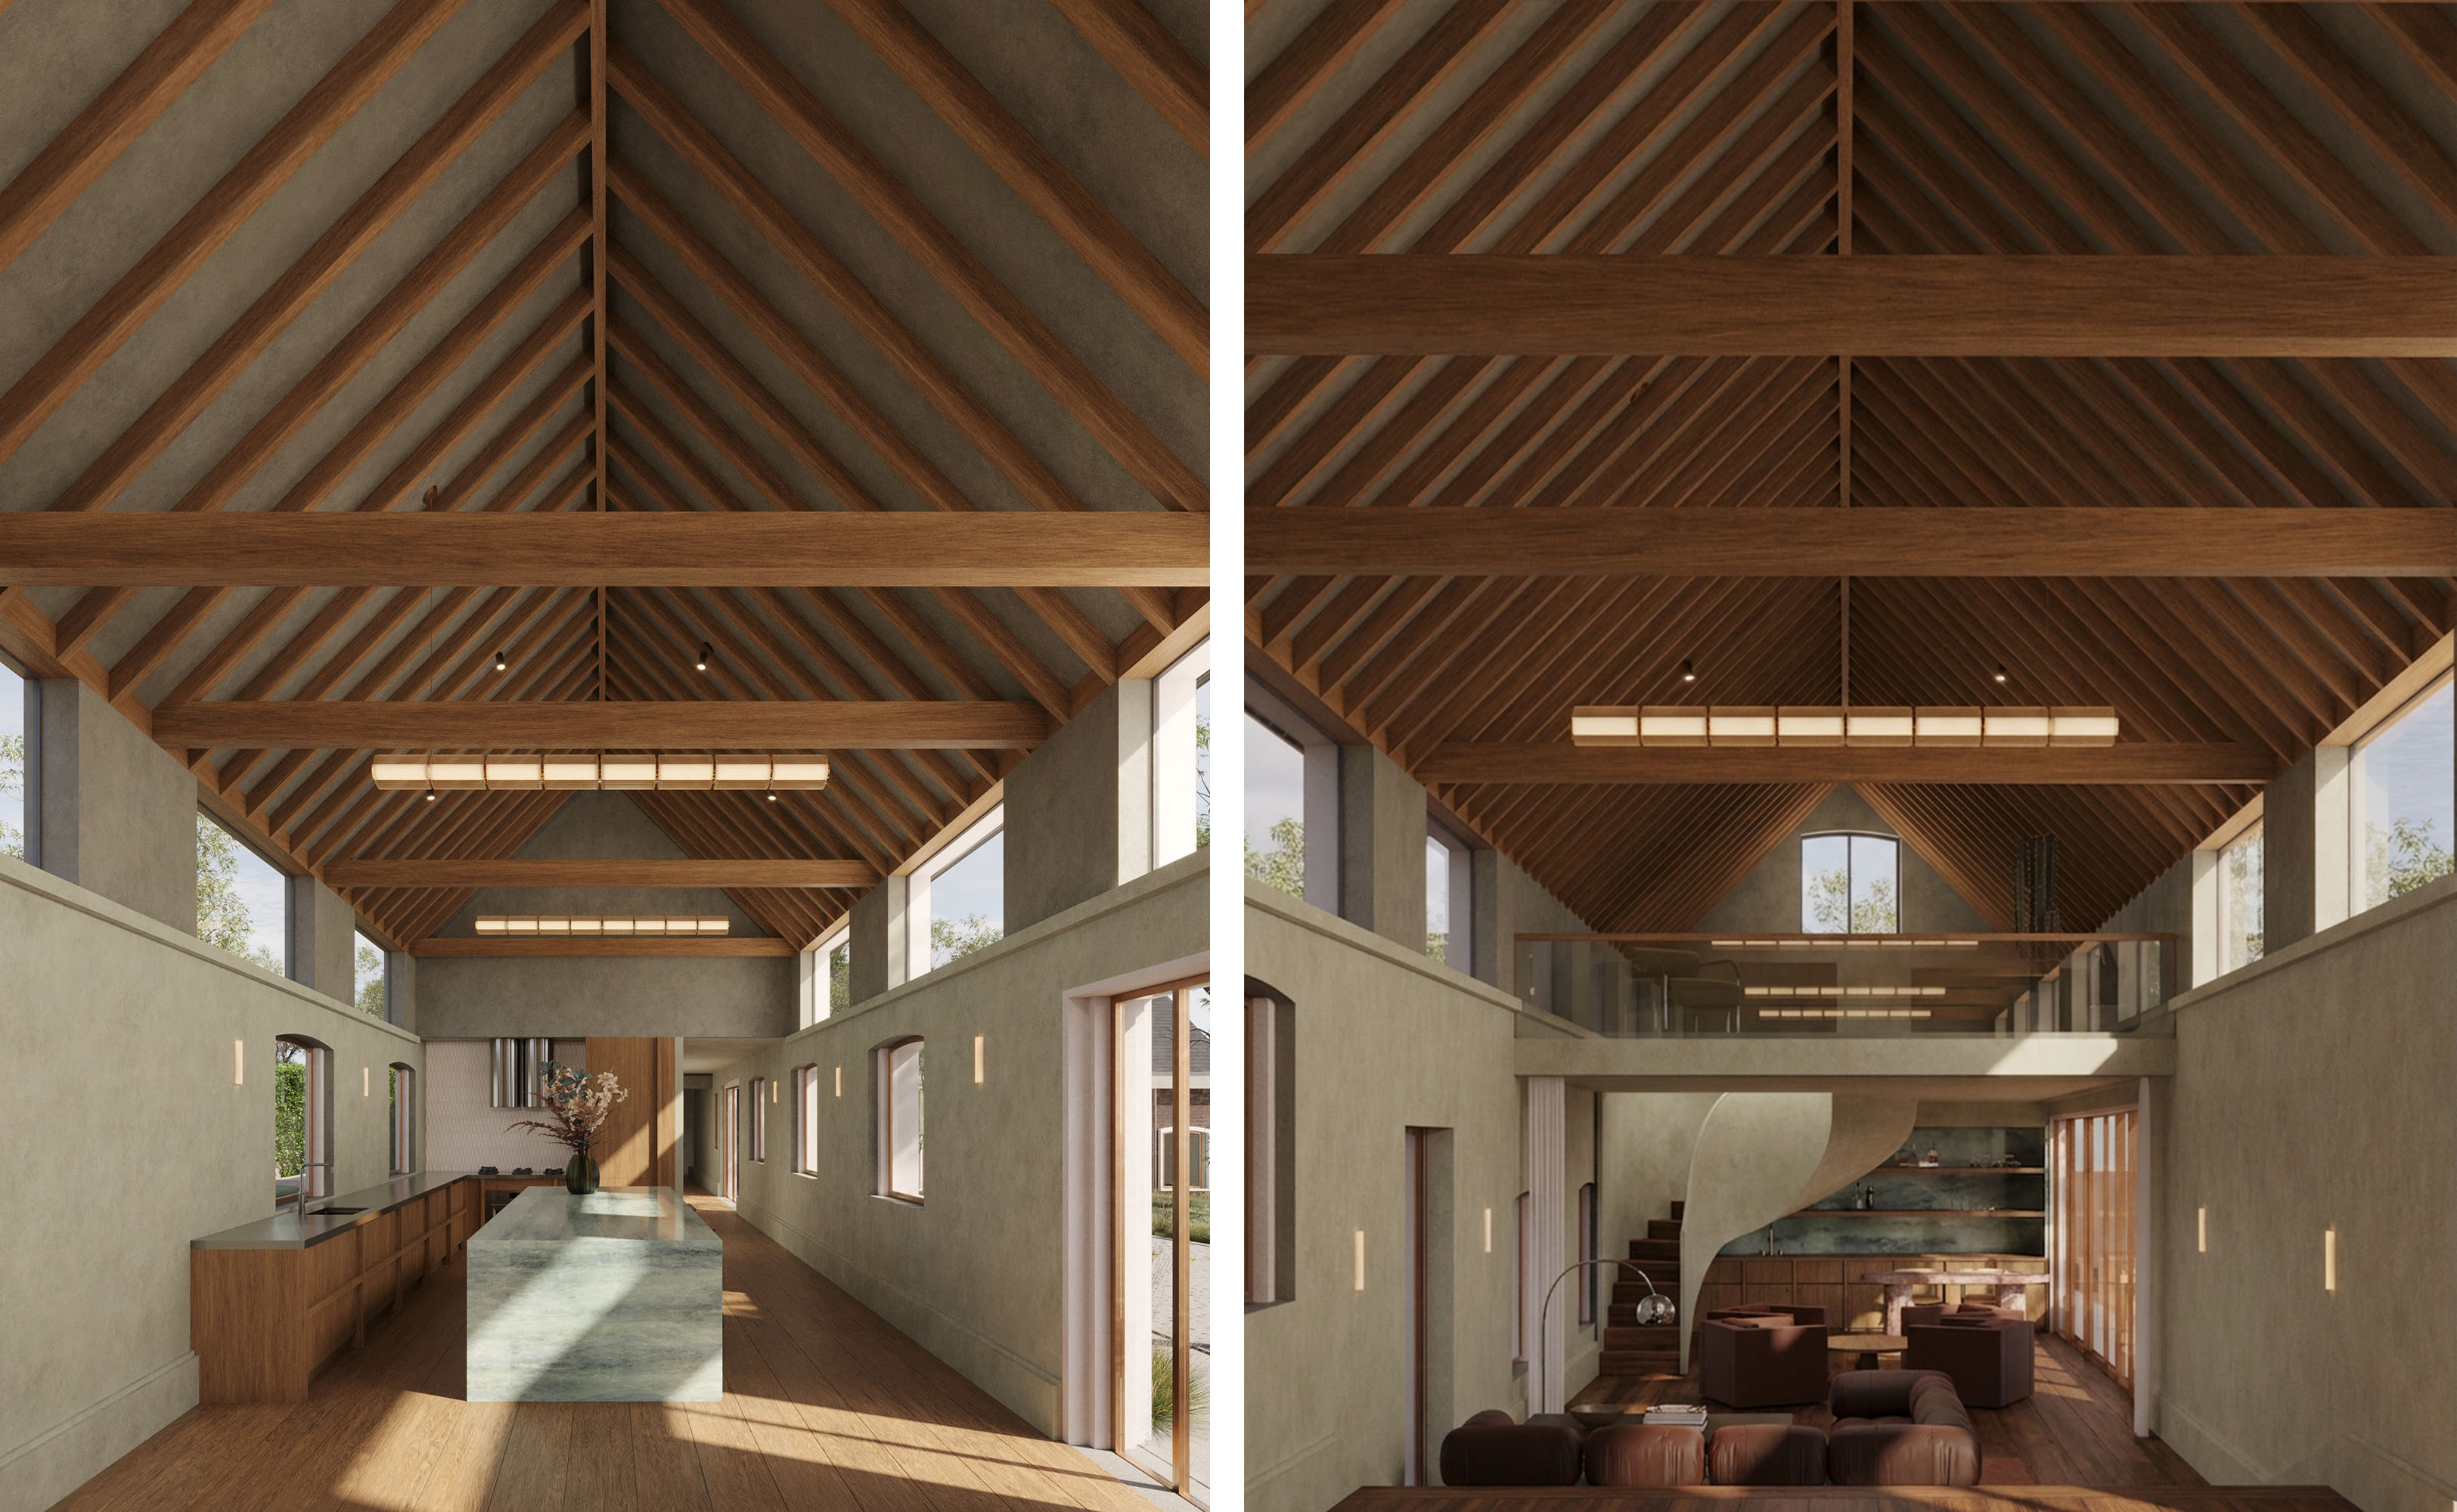
LIGHT FILLED | Double height conversion with bespoke furniture, bringing the landscape into the living spaces.

The future of living is shaped by a combination of factors. Elements surrounding the nature of life require a balance between an active, fast-paced lifestyle and one of tranquillity. The Studio believes a home should encompass all of these qualities to create a space that is timeless in both its character and adjustable to the ever-changing speed of living. Our clients came to us with the desire to expand their farmhouse to accommodate a merging of families and to create a home fit for multiple purposes. The conversation and brief developed as the Studio explored ways to bring forth value to the family’s lifestyle, add flexibility to spaces, become an example of landscape-integrated architecture and incorporate layers of privacy for this mature multigenerational household. Planning consent was granted.
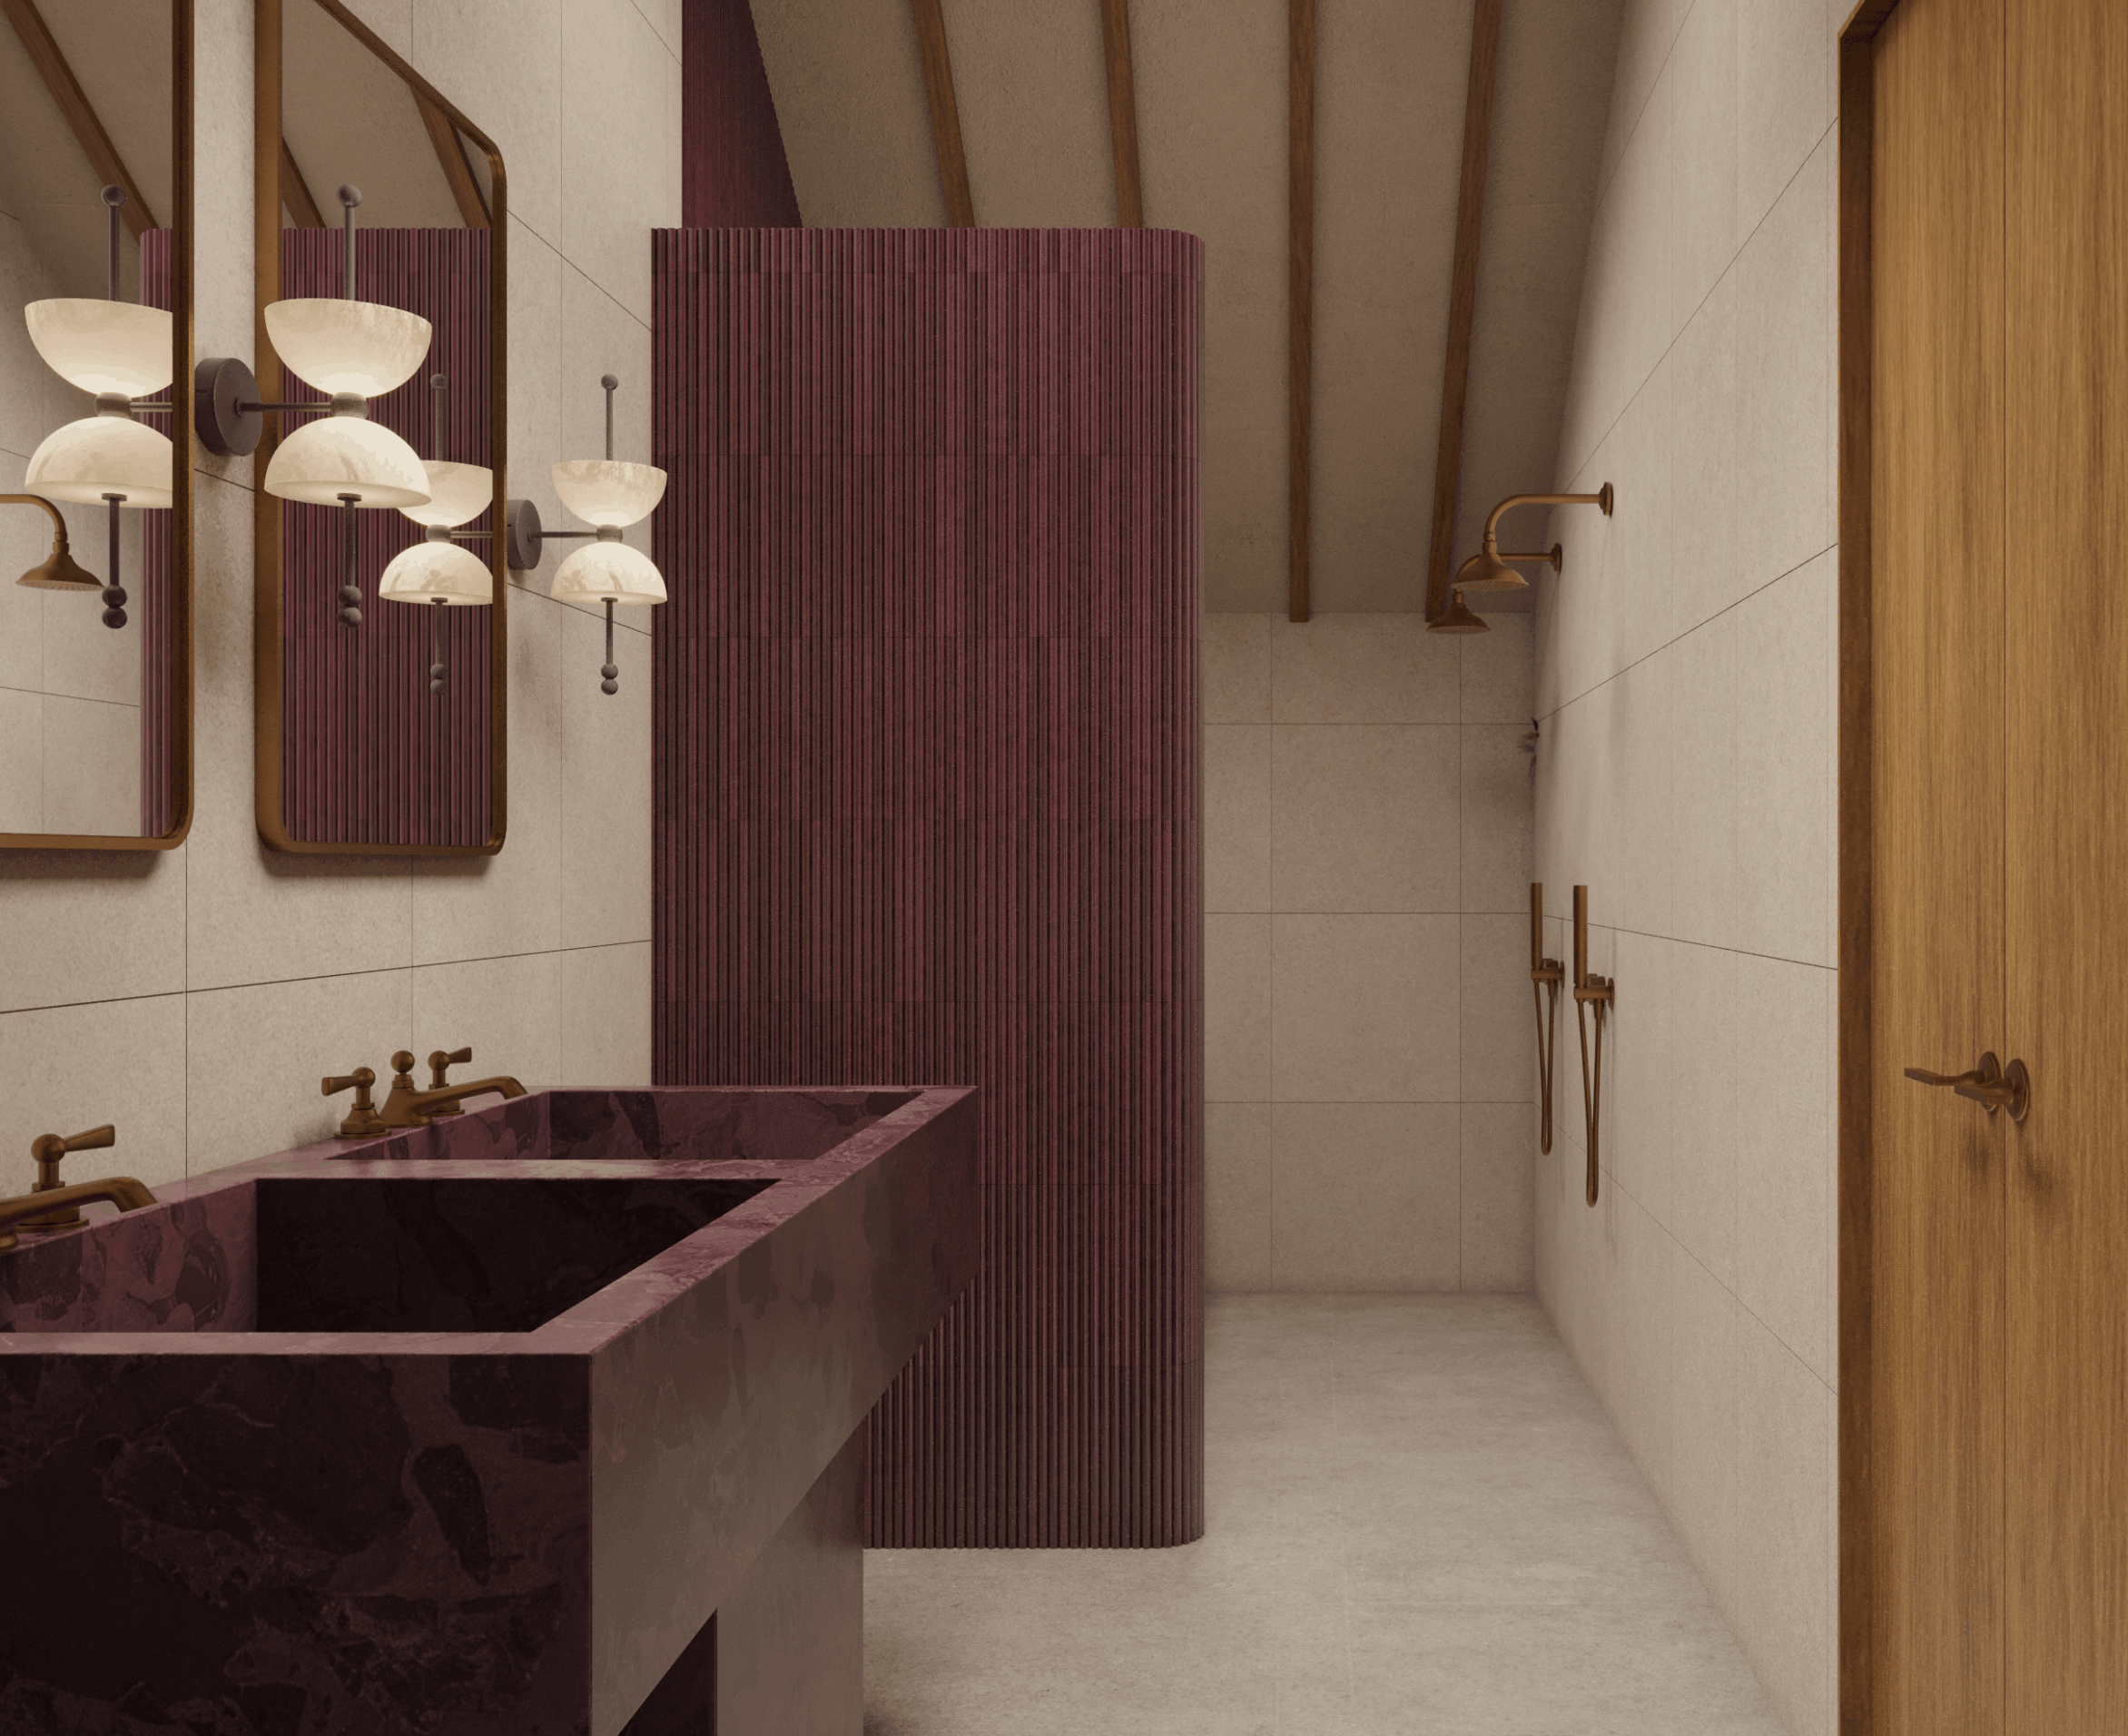
UNDER THE EAVES | A twin-basin bathroom carved into the raised roof, where oxblood stone and timber beams turn a service space into a retreat.
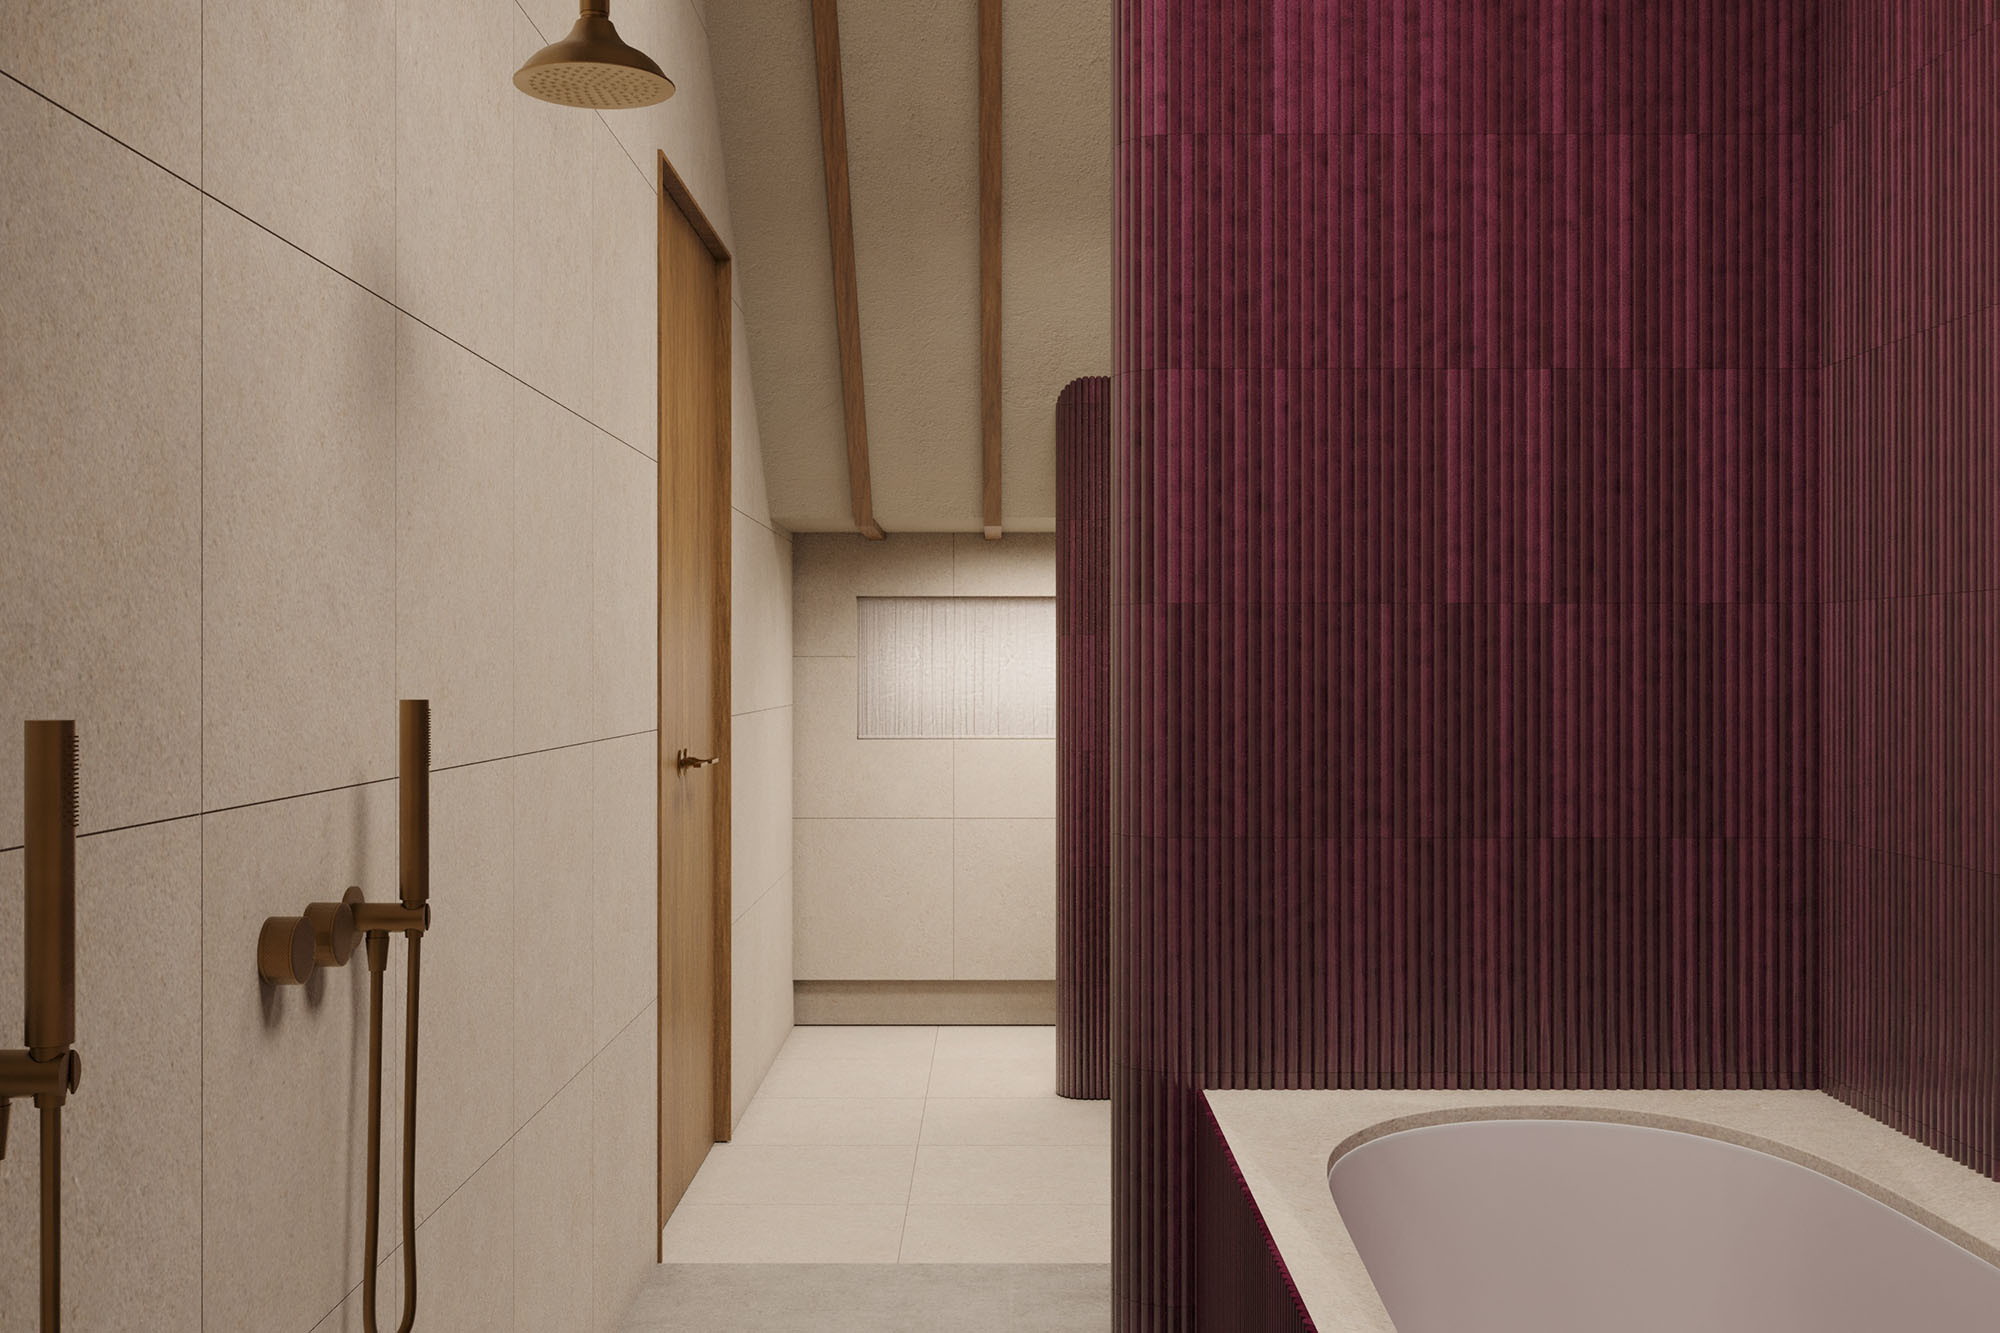
BEHIND THE SCREEN | The fluted oxblood partition wraps round to enclose a sunken bath, shielding the wet zone while the raised roofline draws the eye down the length of the room.

SITE CONTEXT | Aerial view showing The Old Dairy location nestled outside of Reading.
SITE HIGHLIGHT | Aerial view with site location marked.

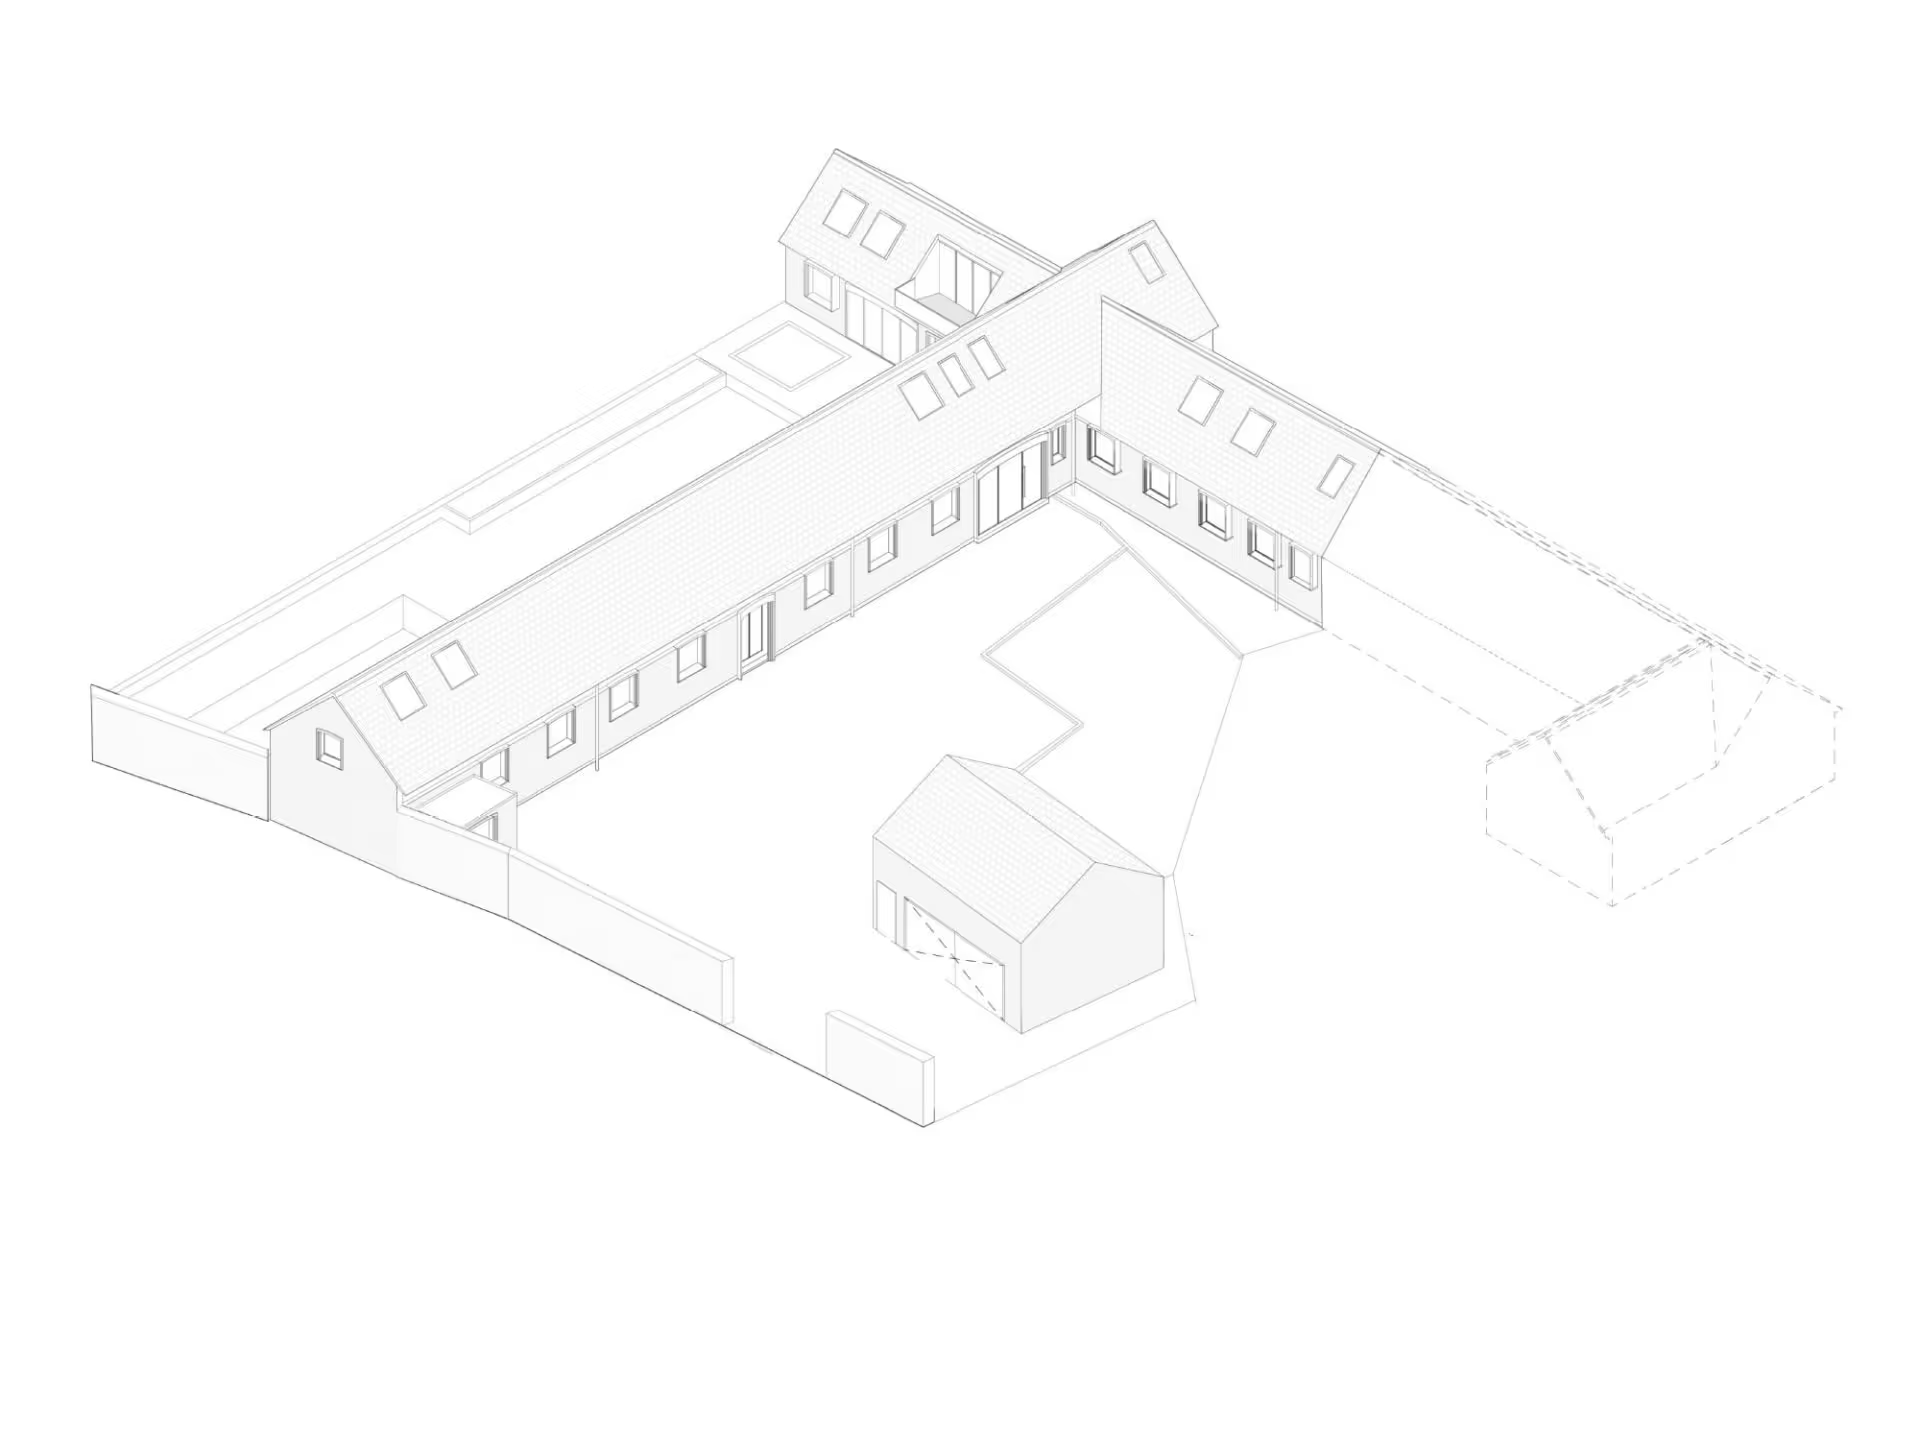
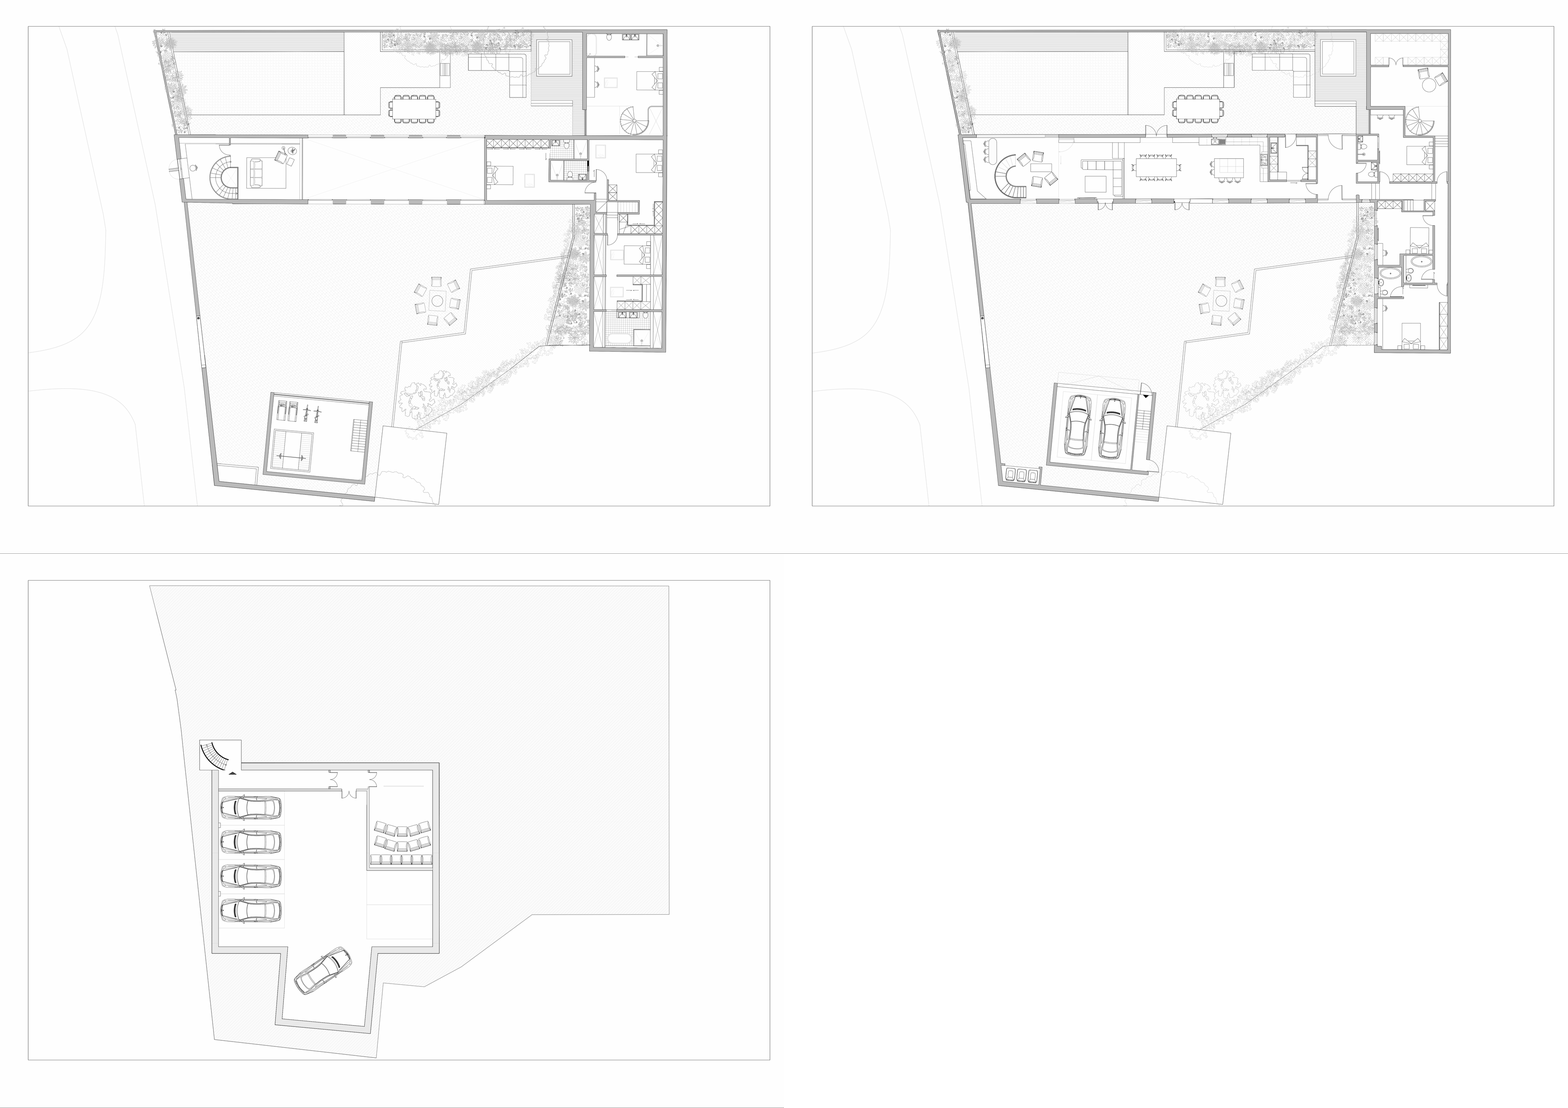
It was essential for the owners to keep as much ground space as possible to hold the existing views onto private amenity. The additional volume was placed via, proposing to raise the roof, create a basement and allow a double floor extension tucked away to the corner of the grounds. By doing so, we created a more flexible floorplan while paying homage to the existing structure and allowing the volume to create a hierarchy to the dwelling. This new footprint grants development to the private and public spaces within the home on an exterior and interior level. Planning received.

AXONOMETRIC SITE PLAN | Roof lift and rear extension shown, tracing the project’s spatial strategy.
EXISTING SITE USE | The Old Dairy | Existing farmhouse courtyard with pitched roof and brickwork.

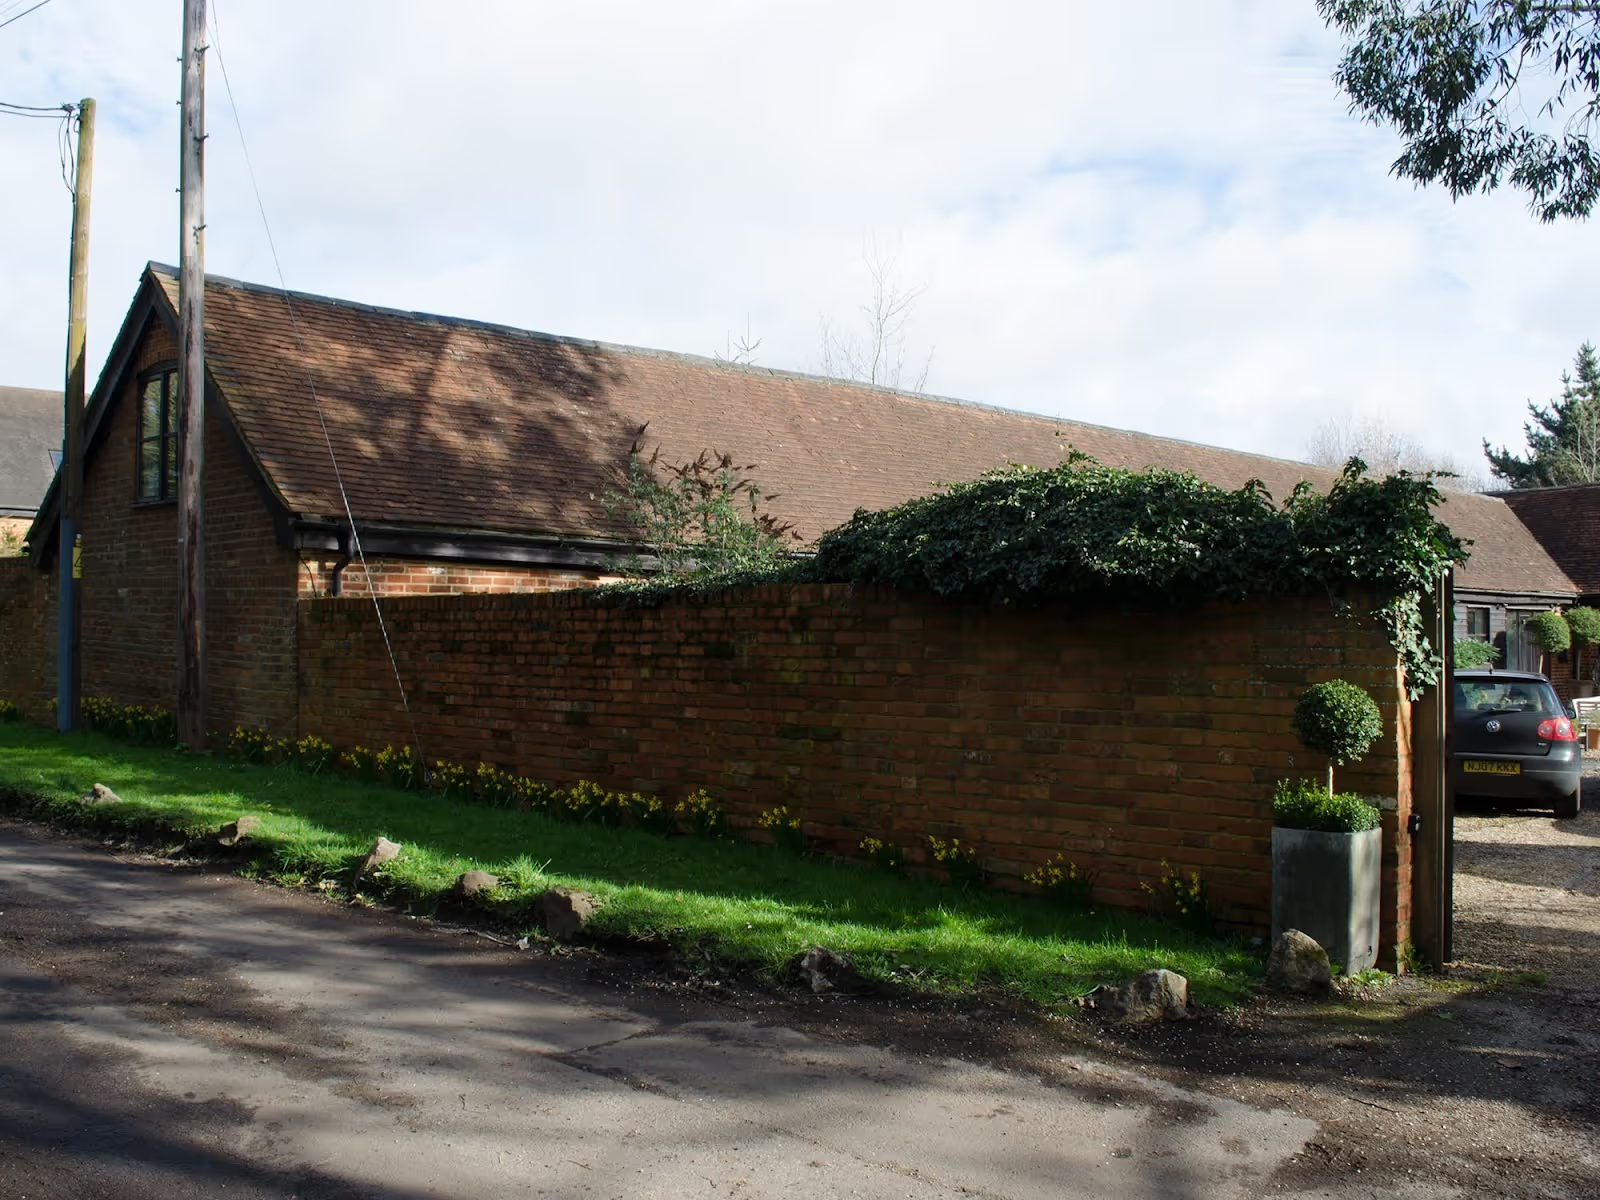
STREET-FACING FAÇADE | View of The Old Dairy from the road, showing the long pitched roofline and brick boundary wall softened with greenery.

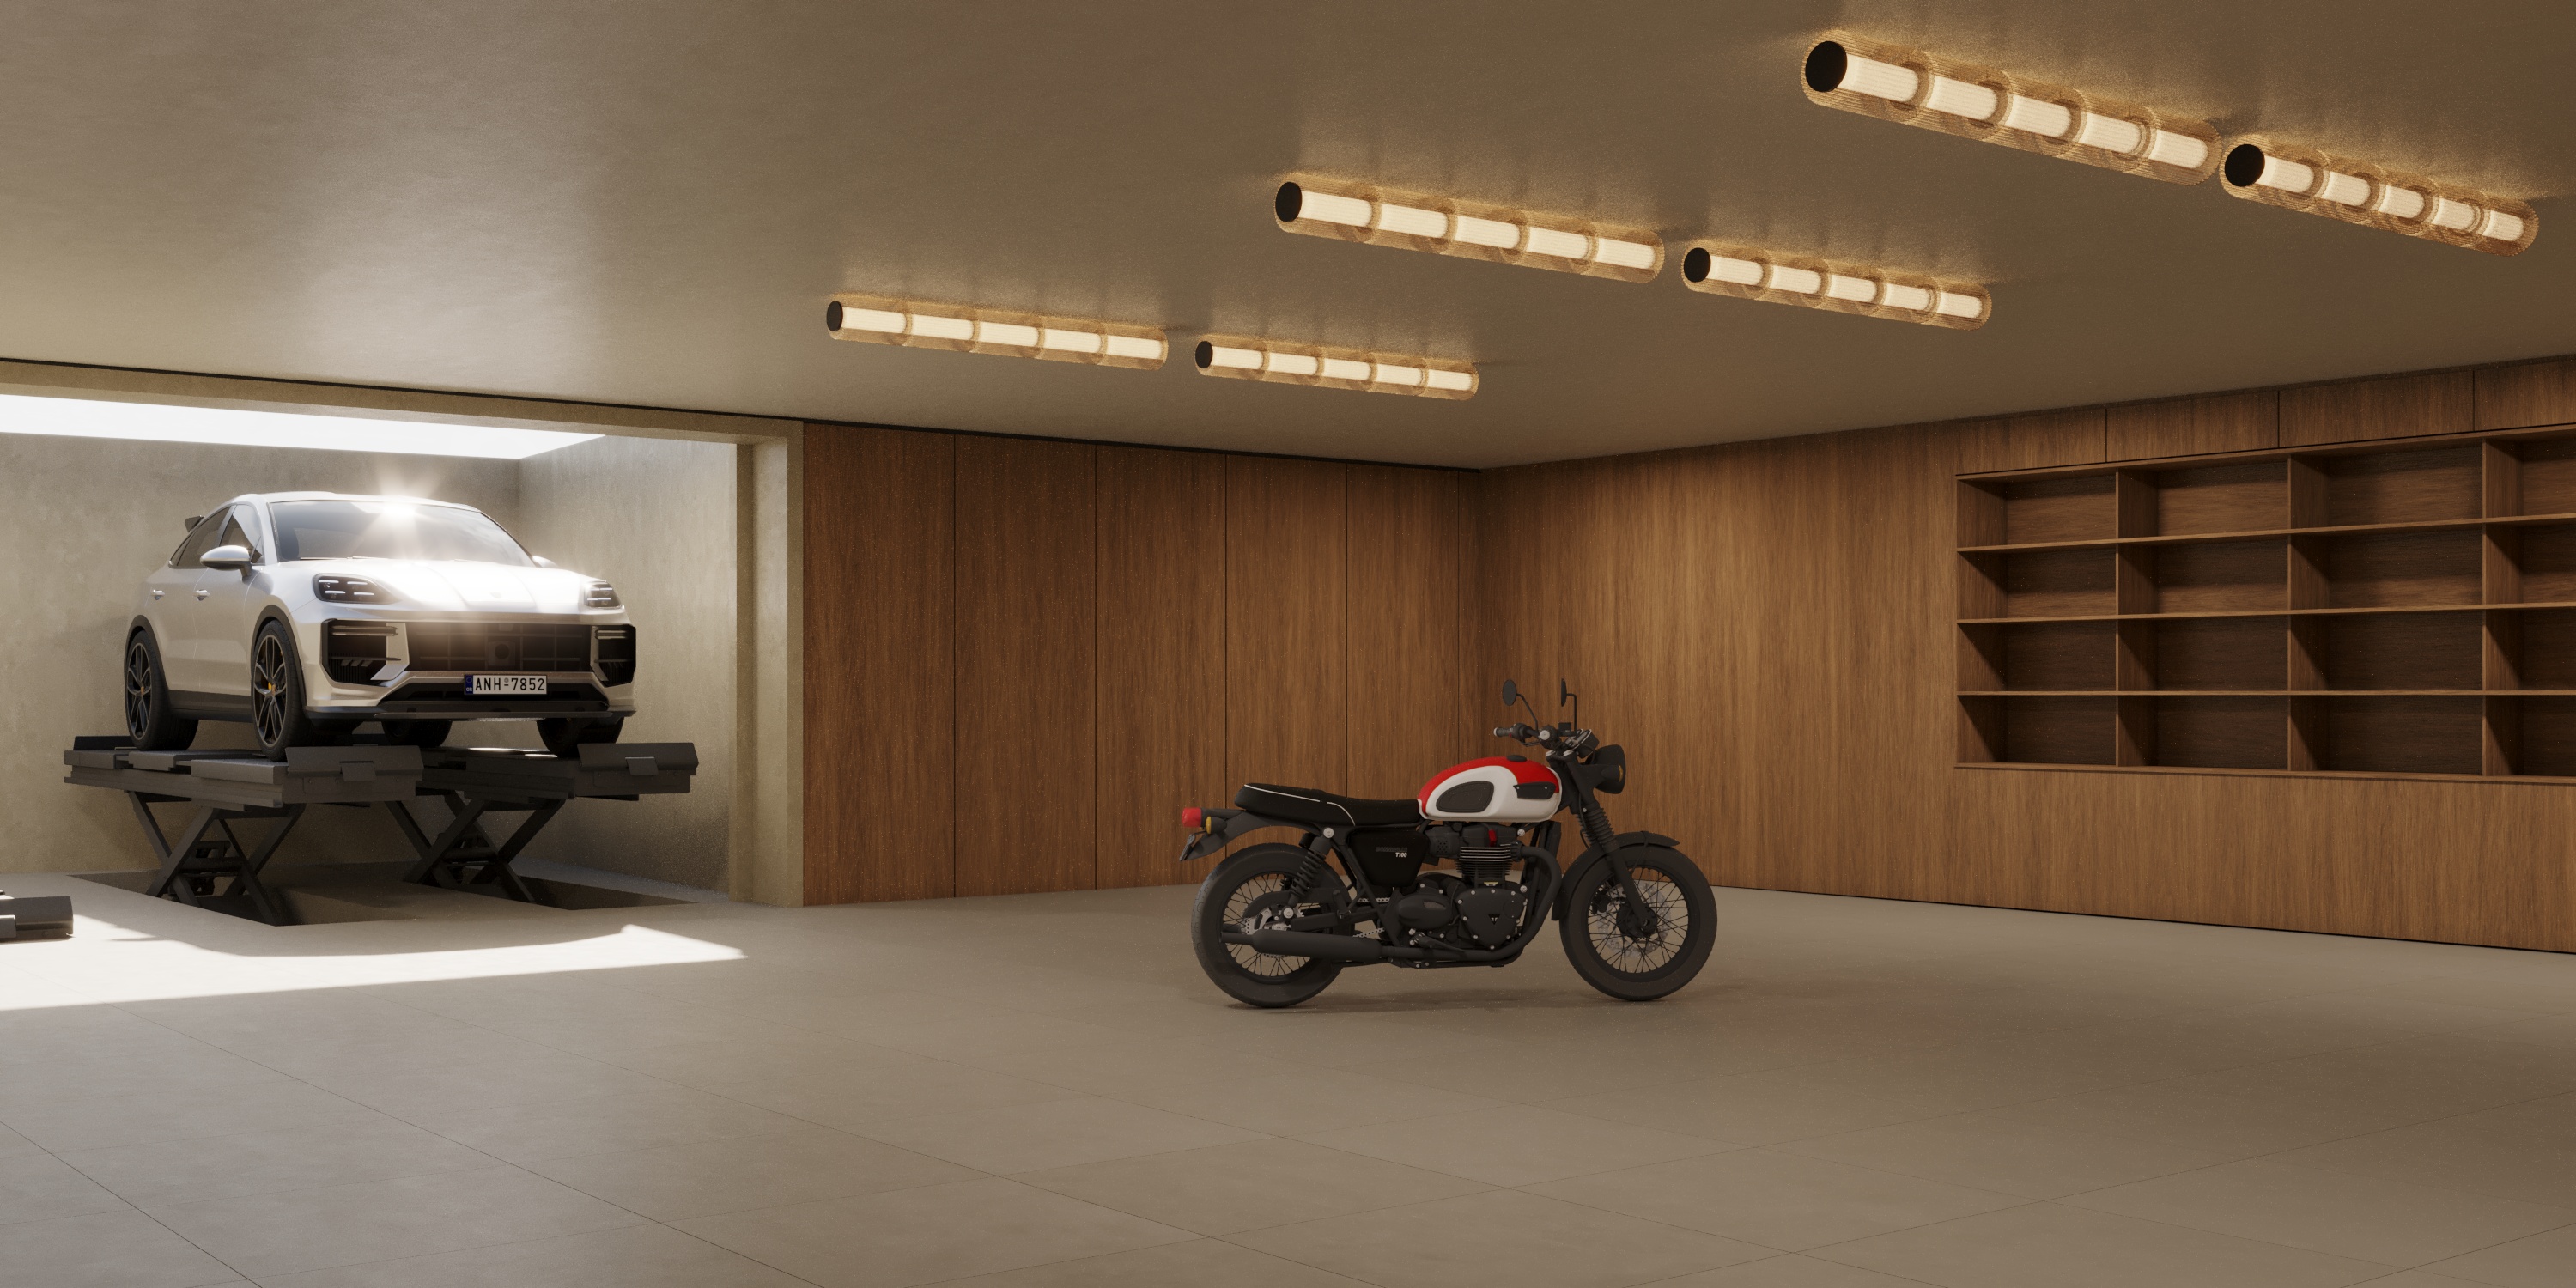
THE COLLECTION | A basement gallery for the cars, with a lift and bespoke joinery, sharing the lower level with a private cinema room.

Credits
Architectural Design Team
:
Remi C.T. Studio
Ecology
:
Darwin Ecology
Close