Orchard Court

,

London

(UK)

"A lateral apartment in Portman Square, reworked within a conservation setting with precision and restraint."
Located within the prestigious Portman Square conservation area, Orchard Court is a five-bedroom lateral apartment transformed into a contemporary luxury residence through Remi C.T. Studio’s full architectural and construction-phase involvement. This sensitive transformation navigates the nuances of conservation constraints and modern living, exemplifying how a luxury apartment renovation in London can balance spatial clarity, technical rigour, and material richness while honouring historic context.

TAILORED DETAILS | Bespoke joinery, integrated lighting, and layered finishes create a refined and cohesive interior language.

Following a challenging tender process, we were brought on board to lead the technical and spatial resolution of the scheme, supporting the client and contractor through to completion. Working within Westminster’s stringent conservation framework, we reimagined the layout to enhance light, flow, and functionality across all five bedrooms and shared living areas. Our work extended beyond architecture to close collaboration with consultants on fire strategy, services, ventilation, and integrated lighting. At every stage, we championed a meticulous approach balancing technical coordination with an unwavering commitment to design excellence.

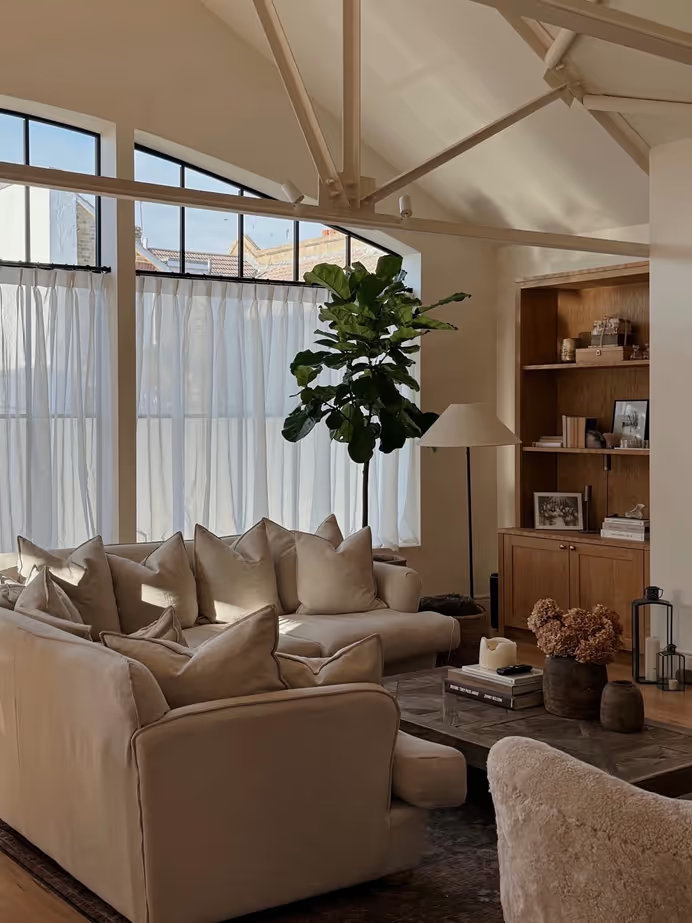
LIGHT & SHADOW | The design holds a sympathetic balance between the classical exterior and a modern, luxurious interior.
EVENING ATMOSPHERE | Backlit stone feature wall after dark.

Luxury was not expressed through excess, but through precision. We developed a comprehensive suite of custom details acoustic wall linings, coffered ceilings, bespoke joinery, integrated lighting pelmets all underpinned by a warm, tactile material palette. Our studio worked intensively with suppliers and fabricators to select and refine finishes: brushed brass hardware, bookmatched natural stone, hand-finished timber veneers, and shadow gaps that offer a seamless, gallery-like quality. Every detail was curated to evoke subtle opulence in a home that feels both elevated and effortlessly liveable.

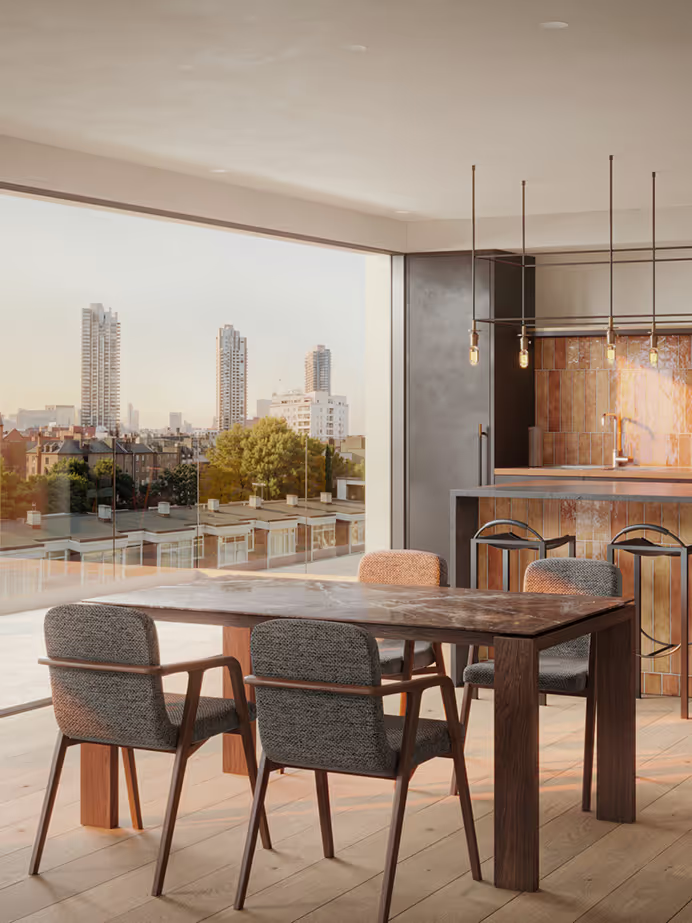
FITTED FINISH | The completed kitchen in the apartment uses subtle luxury materials and a calming use of colour.
FOUNDATIONS OF FLOW | The floor plan reflects a considered approach to light, movement, & connection.
STONE & WOOD | Marble worktops and alcoves meet bespoke joinery throughout the kitchen.

Our involvement didn’t end at the drawing board. We remained deeply engaged throughout construction, supporting procurement, contractor coordination, and site issue resolution. This close oversight ensured that no aspect of the design intent was lost in delivery. By producing detailed phased drawing packages and leading on-site decision-making, we protected both quality and budget. The completed residence stands as a benchmark in luxury apartment renovation in London, where intelligent planning, technical rigour, and sensory finishes come together to create a home of enduring value and beauty.

PRIVATE THRESHOLD | Into the walk-in wardrobe.
REFINED DETAILING | Bespoke joinery meets considered fittings, for a finish that rewards the touch as much as the eye.
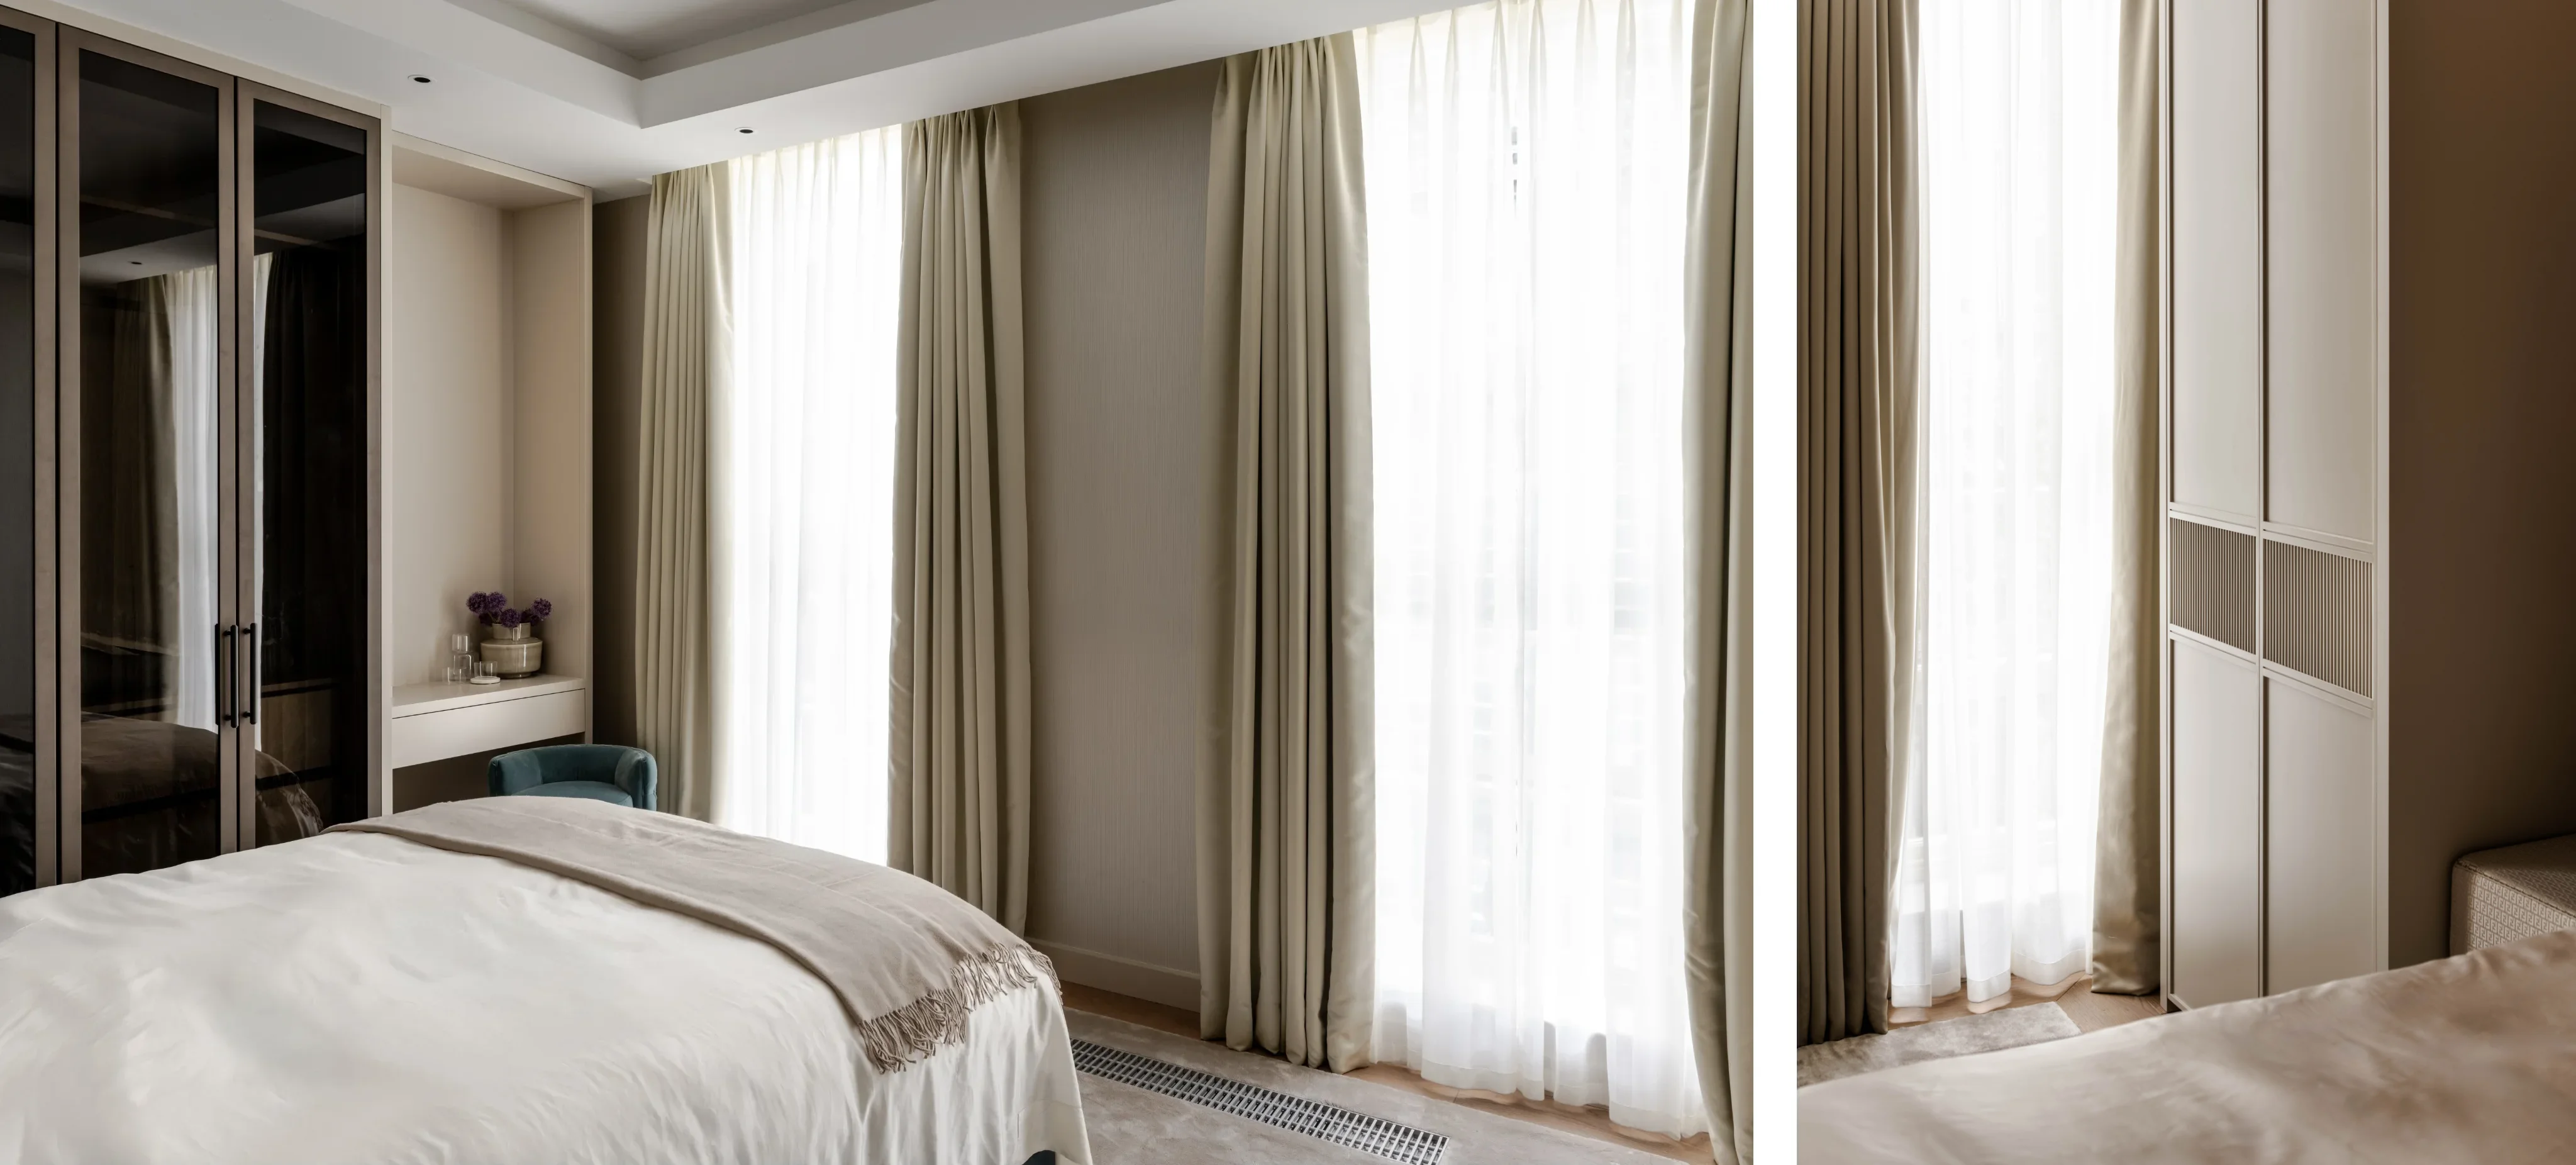
MASTER BEDROOM | A dual-aspect suite.
BEDROOMS | Each bedroom carries its own en-suite, drawn from the same palette of materials and tones as the master, so the calm runs throughout.

The project is situated in the Portman Estate Conservation Area adjacent to Listed buildings. We carefully worked within the existing building fabric respecting its conservation while updating the apartment with modern materials and finishes. We installed new double glazed timber sash windows to match the existing fenestration pattern.

MASTER BATHROOM | Fine marble and high quality fittings & fixtures.
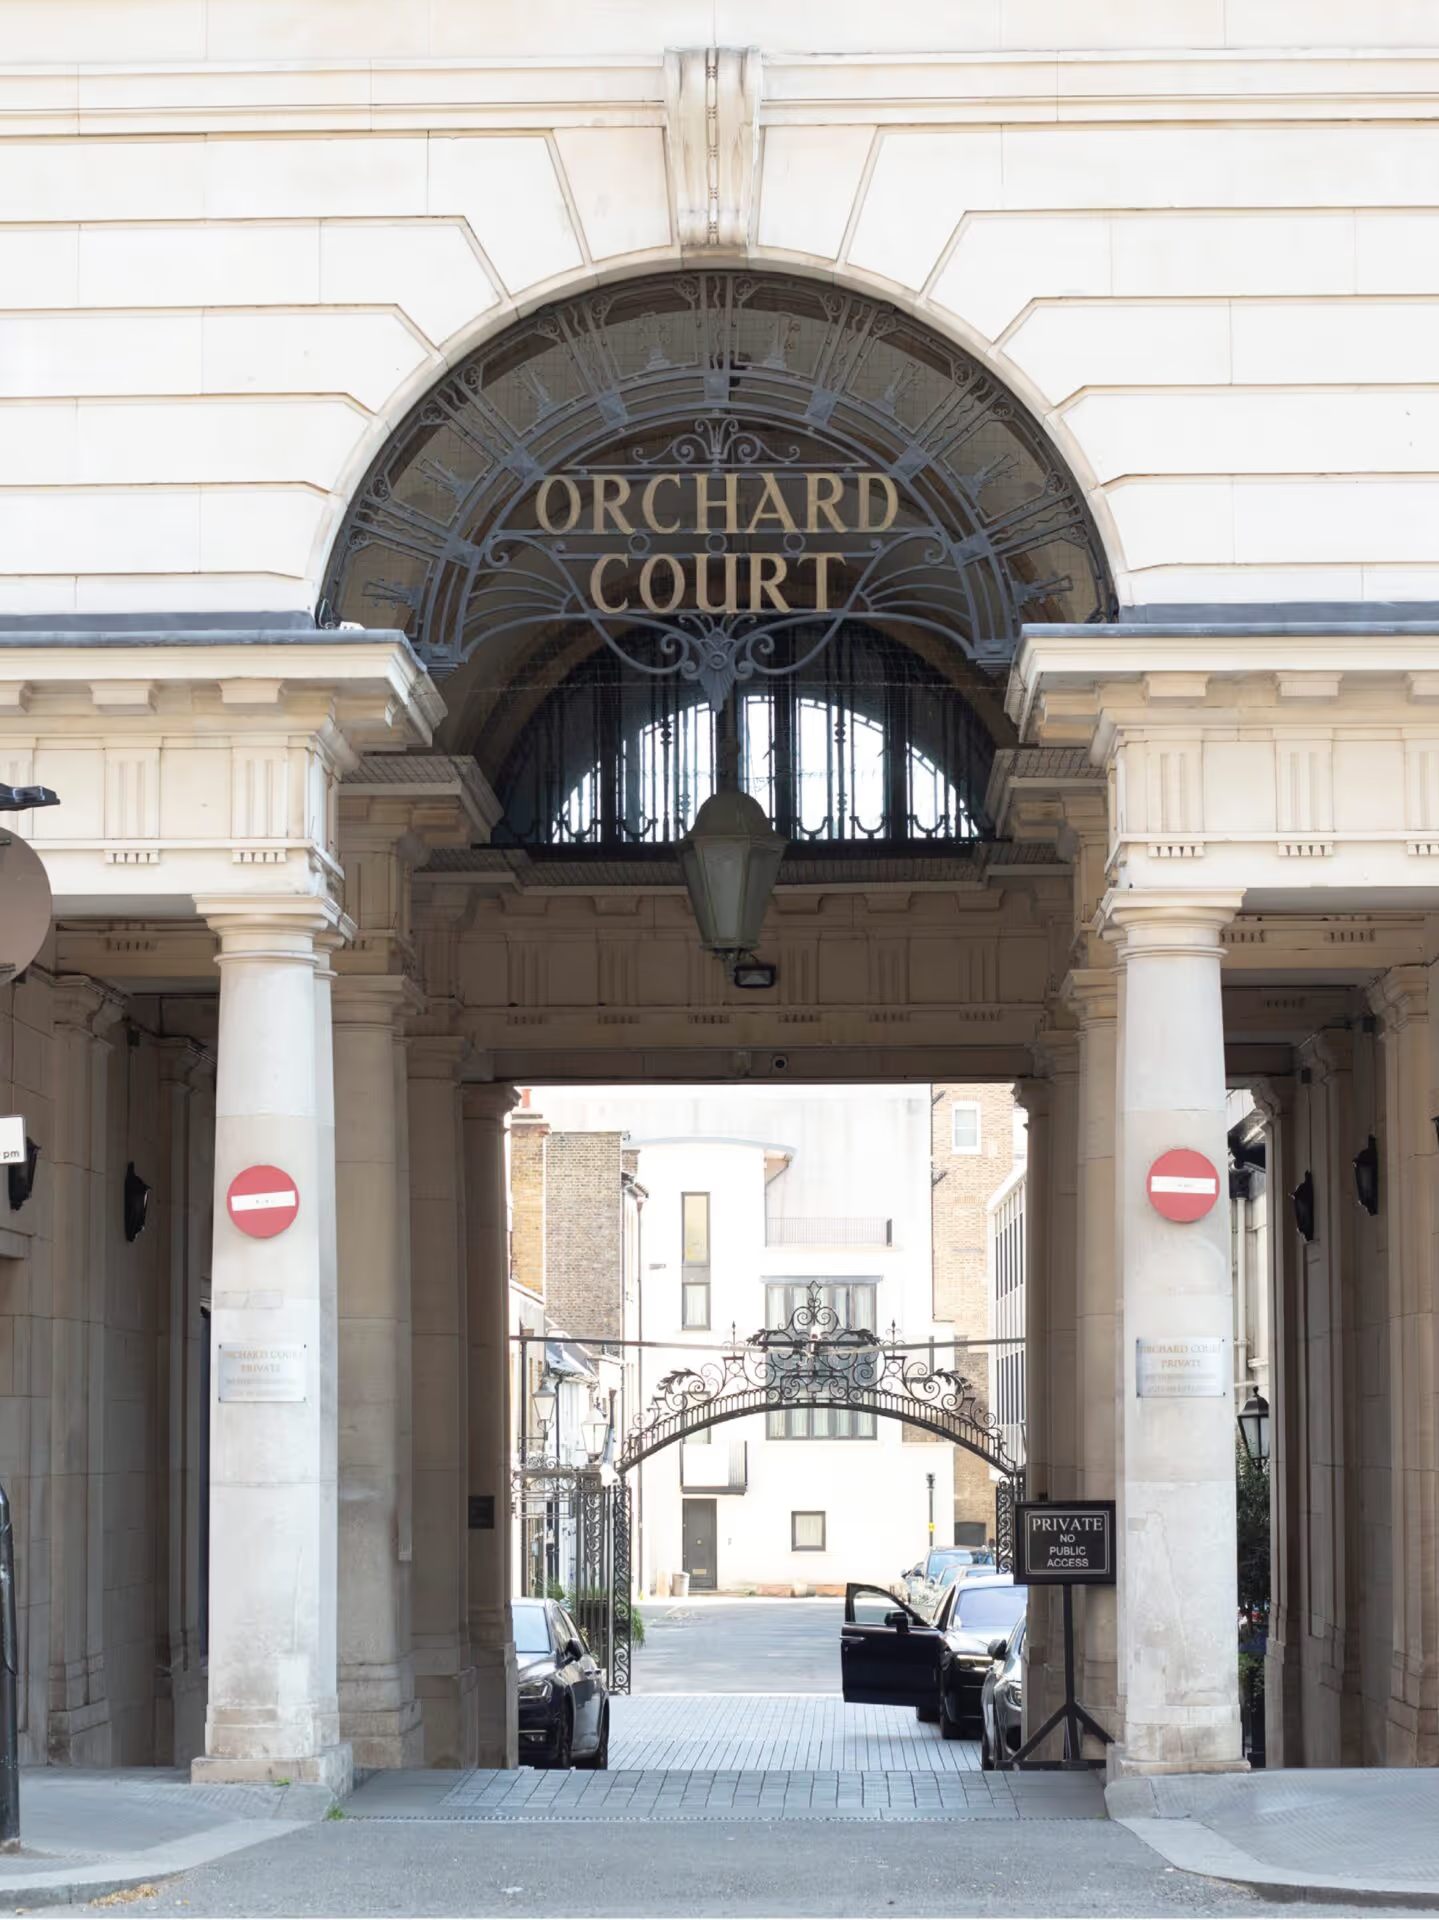
SITE CONTEXT | The building is located in the Portland Estate Conservation Area.
SITE LOCATION | The apartments location is adjacent to multiple Grade II listed buildings.
STRATA | The project makes use of matched quarried marble throughout.
Credits
Architectural Design Team
:
Remi C.T. Studio
Contractor
:
Buildpro UK
MEP Engineers
:
Con-Serv
Joinery
:
Teco Bespoke
AV Engineers
:
JPE Technology
Electrical
:
Urban Installers
Project Management
:
Filtah
Close