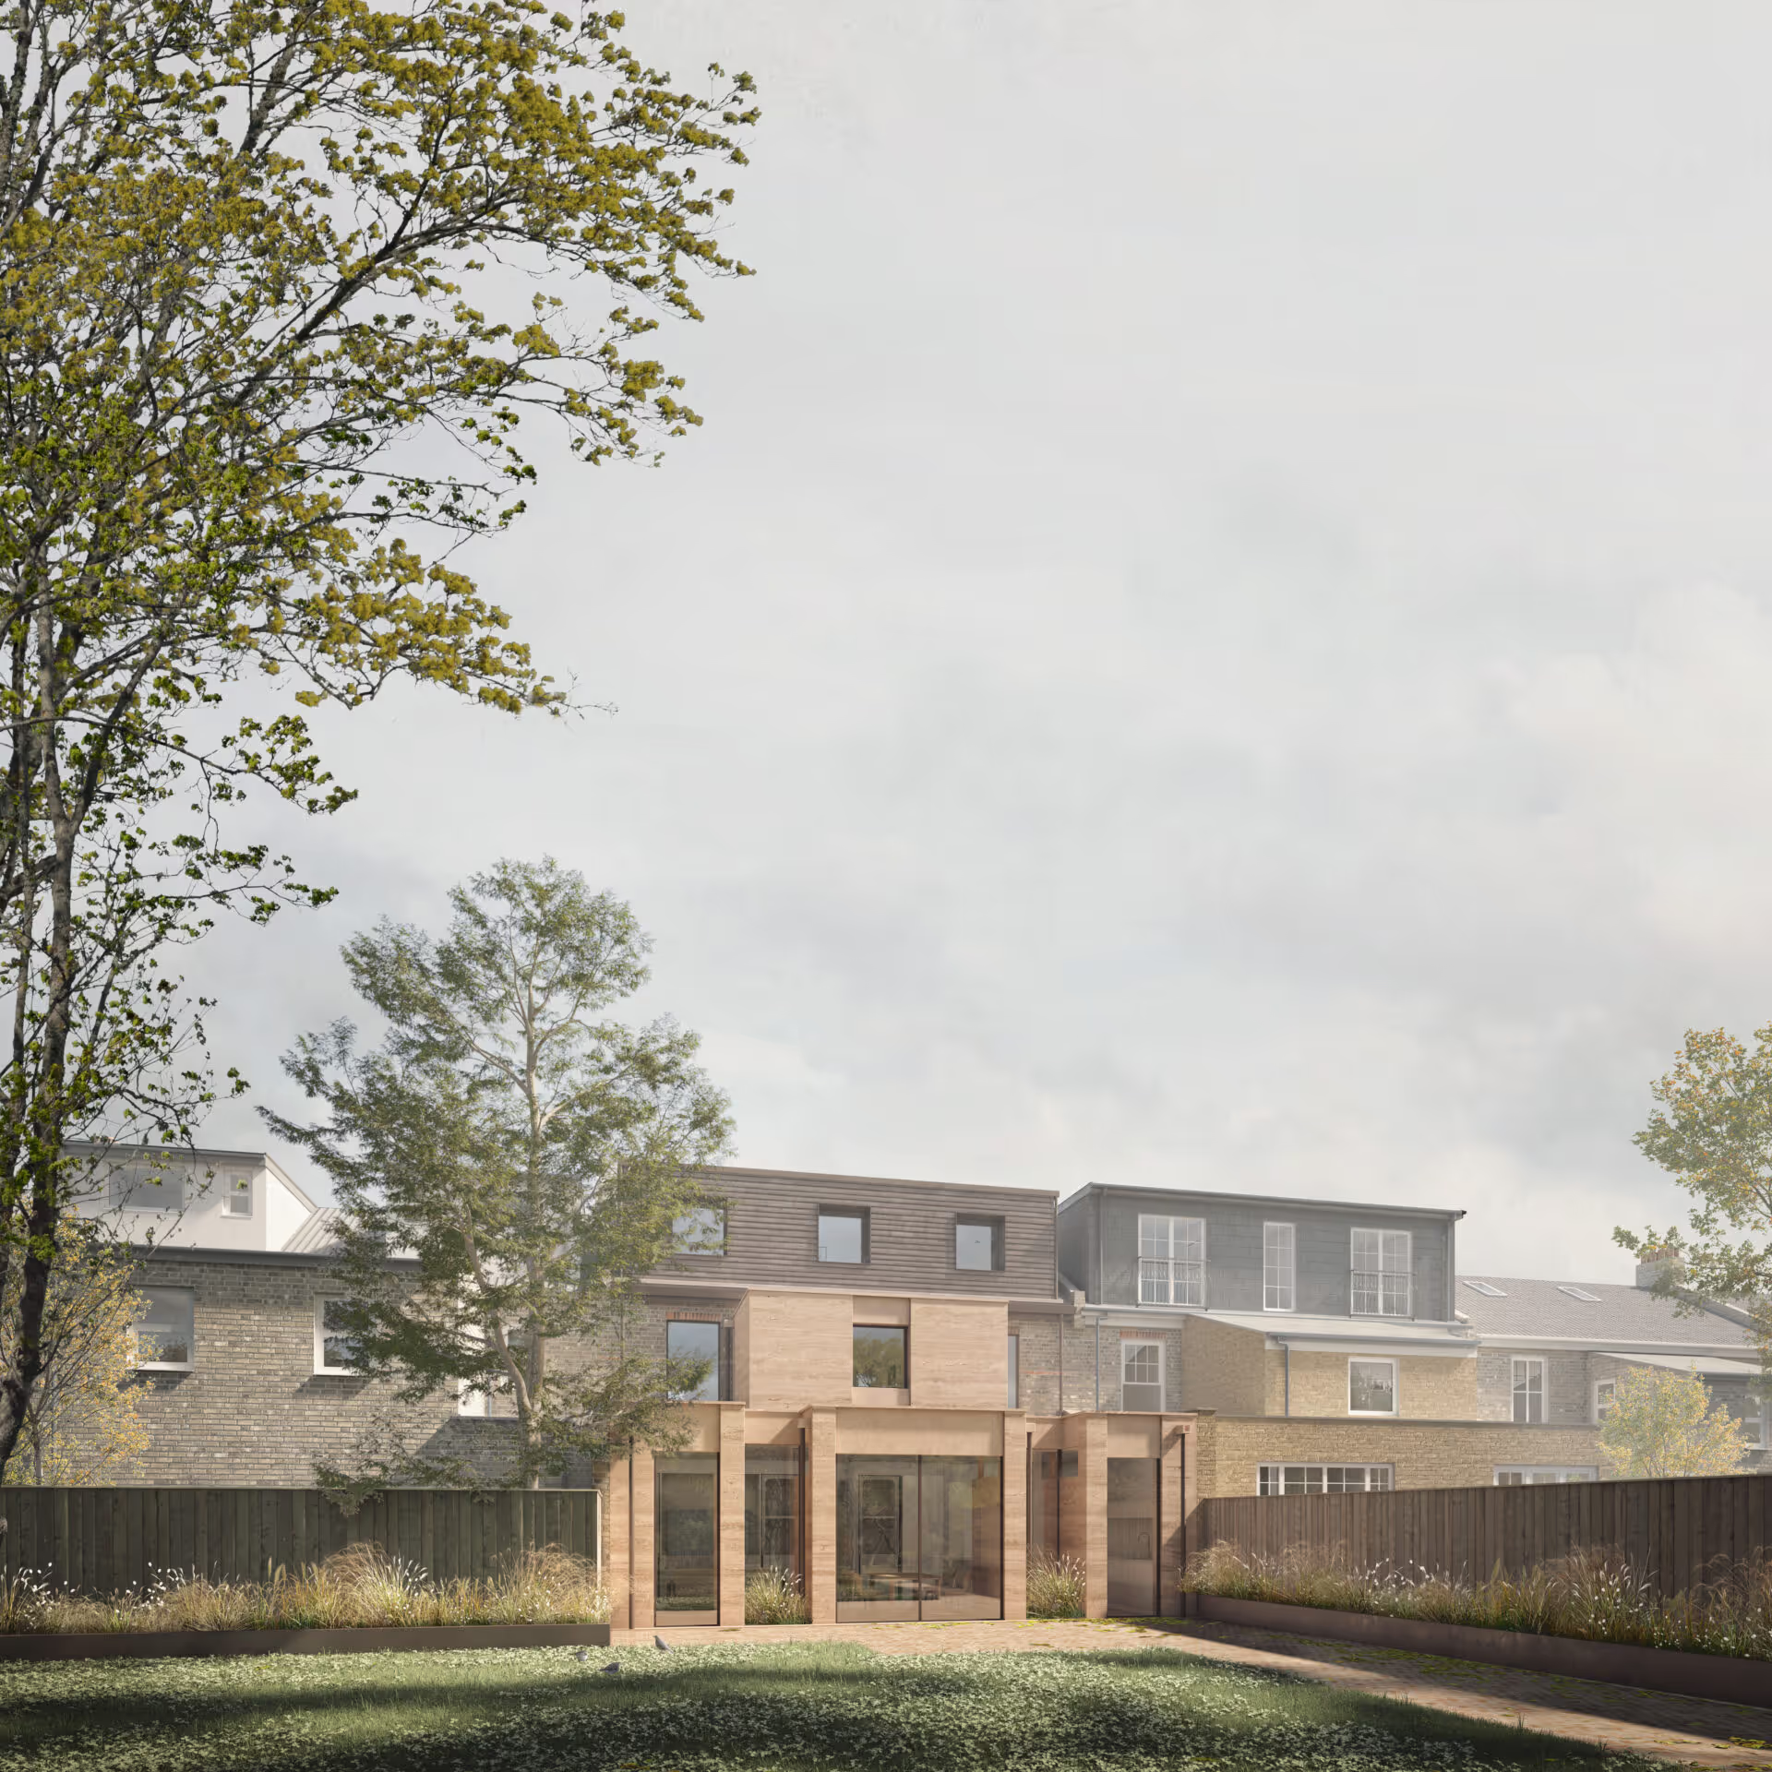
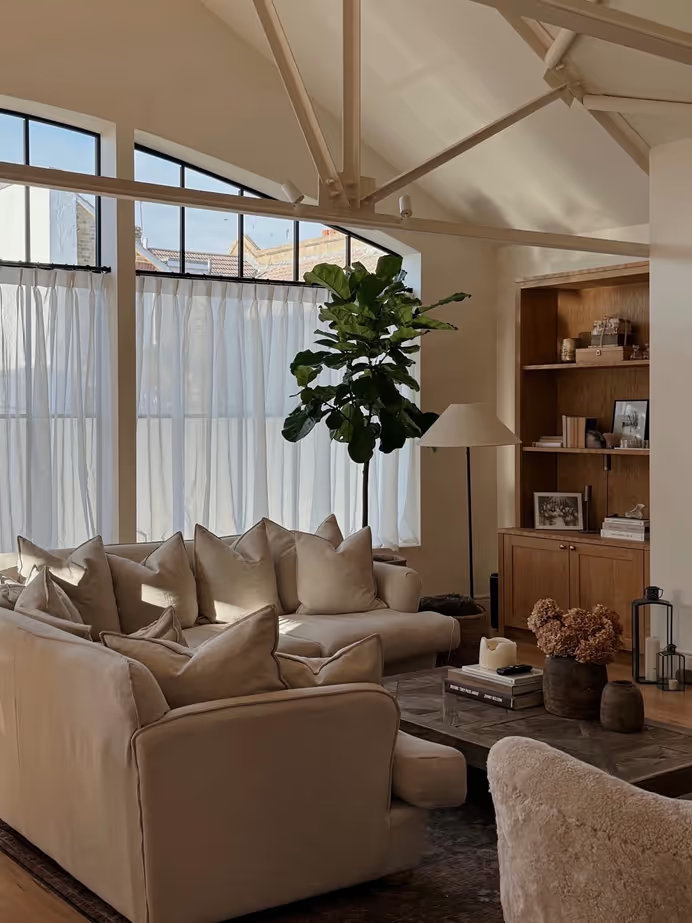
"Nestled in East London’s leafy streets, Forest House reflects a quiet confidence, where architecture, interiors, and landscape converge to create a lifelong family home."
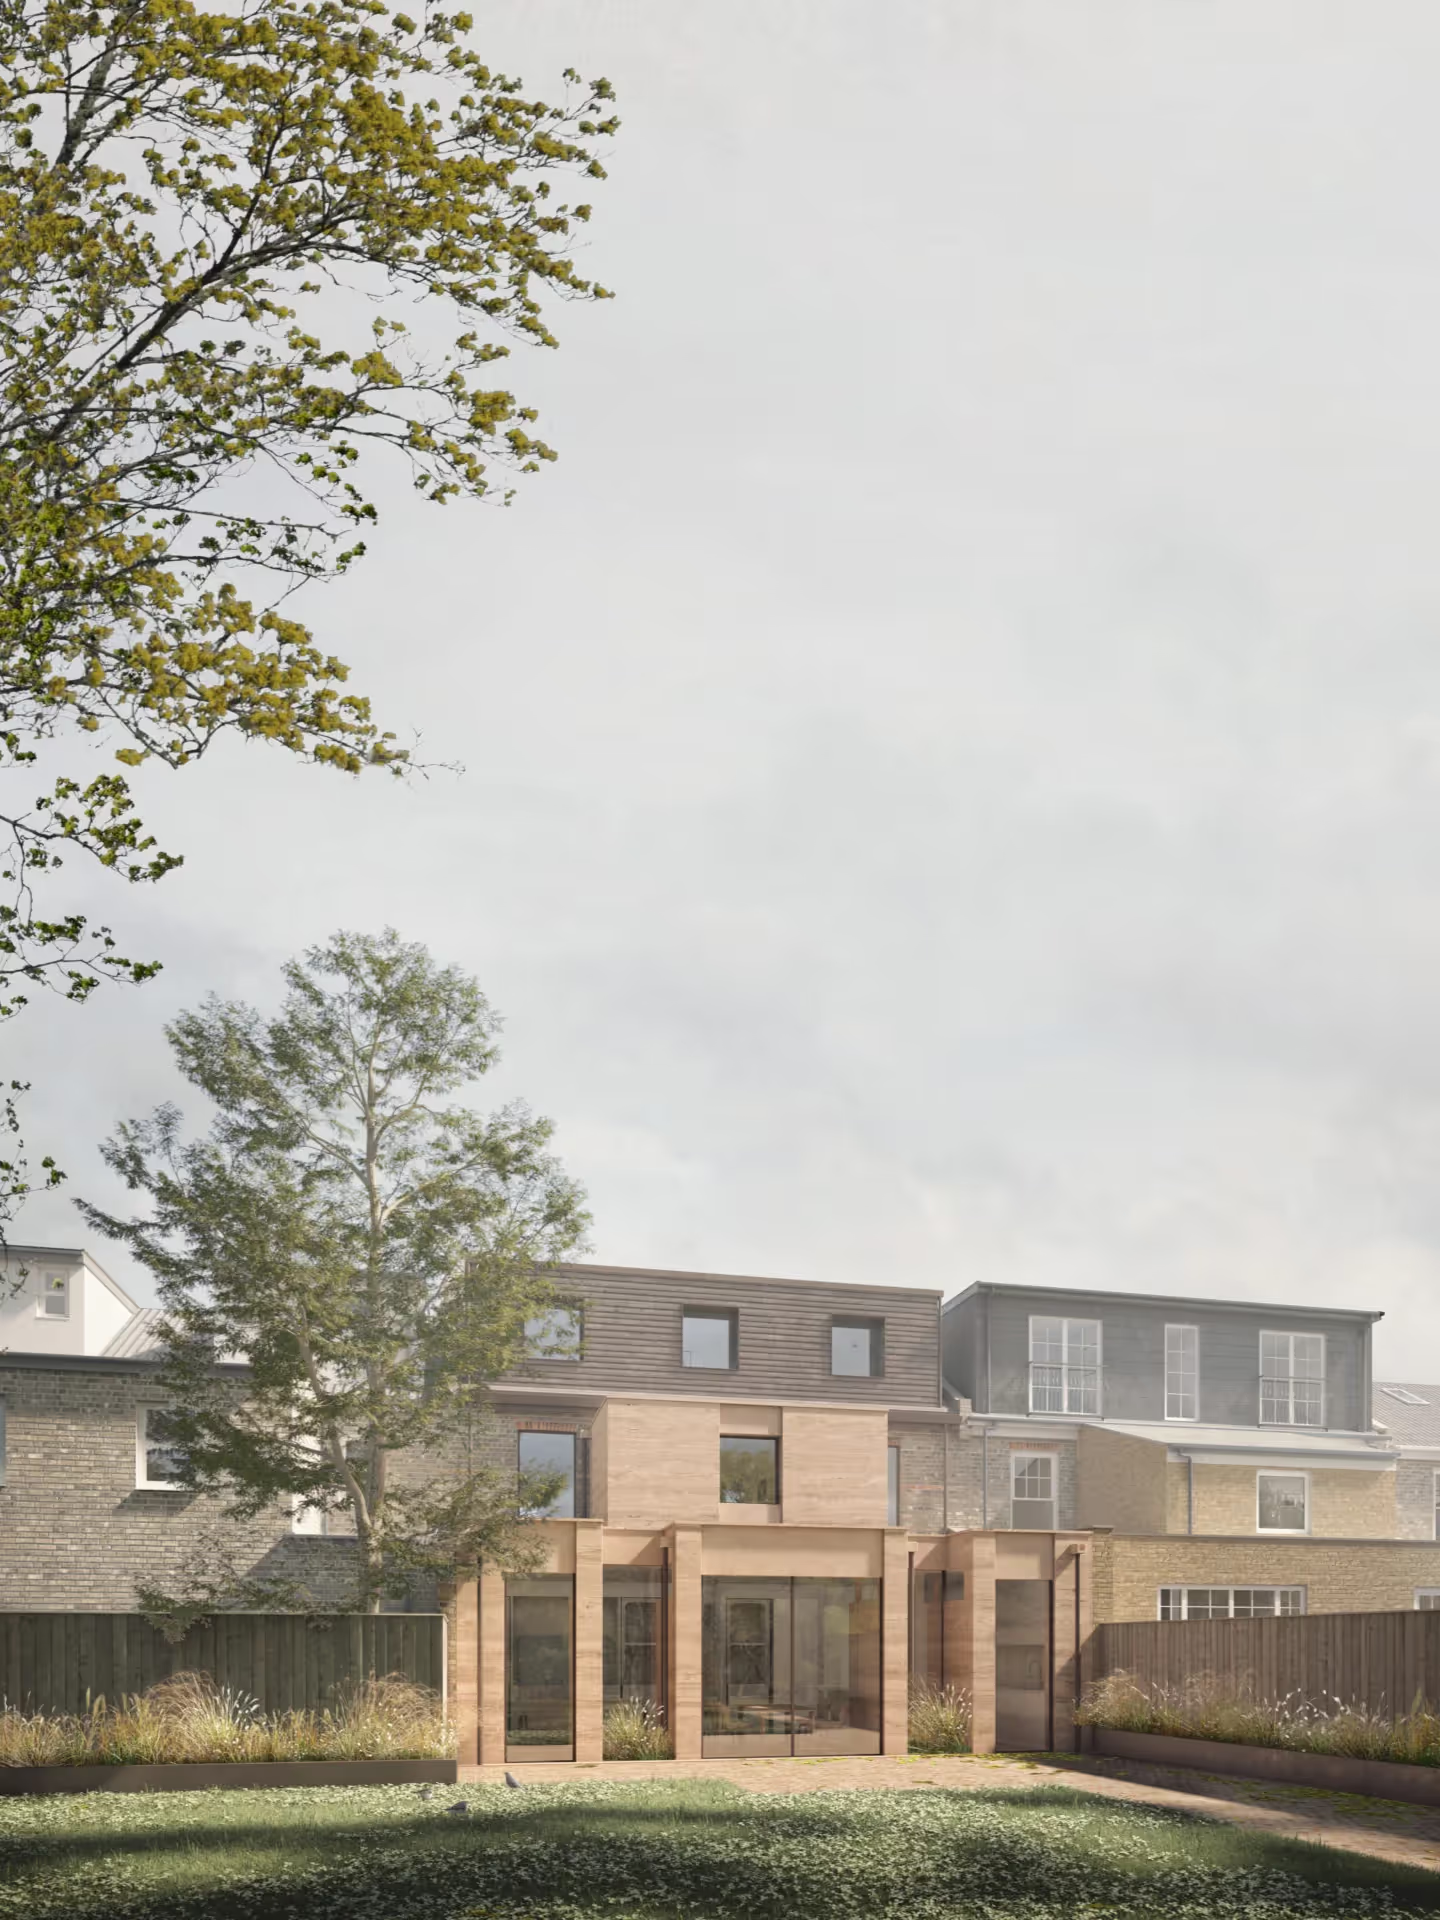
The house had been sitting empty for years when the clients found it. A Victorian dwelling in the leafy streets of North East London, full of character and full of problems. The bones were right. Everything else needed rethinking.
The brief that followed was one of the most personal Remi C.T. Studio has received. Not a list of rooms, but a conversation about how the family lives, what they value, what they want their home to feel like at seven in the morning and at midnight. The result is a three-bedroom family home that has been rebuilt from basement to loft, every floor designed around the rhythms of a specific family, in a specific place, at a specific moment in their lives.
The design works across the full extent of the house. A new basement was created, the ground floor extended, the first floor extended, the loft converted, and the outbuilding rebuilt from scratch. Every level was rethought rather than simply repaired, and the architecture, interiors and landscaping were all designed by Remi C.T. Studio as a single integrated vision.
The open-plan kitchen and informal living space form the heart of the ground floor, opening toward the garden and filled with natural light. A basement wine cellar offers a moment of quiet retreat below. A loft guest suite at the top of the house provides a space apart. Each level has its own logic and its own atmosphere, but the house reads as one thing from basement to roof.

The lobby sets the tone immediately. Sweeping arches and crafted balustrades signal that the house takes its details seriously. In Forest House the line between architecture and art is deliberately blurred. In the kitchen, a collaboration with a Nigerian artist transforms structural elements into something cultural and personal, custom cladding that makes a room feel like it belongs to this family and no other. The building does not treat art as decoration added at the end. It is woven into the architecture from the beginning, so that the two become inseparable.
Concealed pantries, luxury en-suites, sculptural lighting, and layered textures run through every floor. The rebuilt garage includes a car lift, adding an element of urban ingenuity to the rear of the site. Outside, the front garden strengthens the house's street presence while the rear garden balances structured hardscape with native planting.
Forest House completed in 2026.